
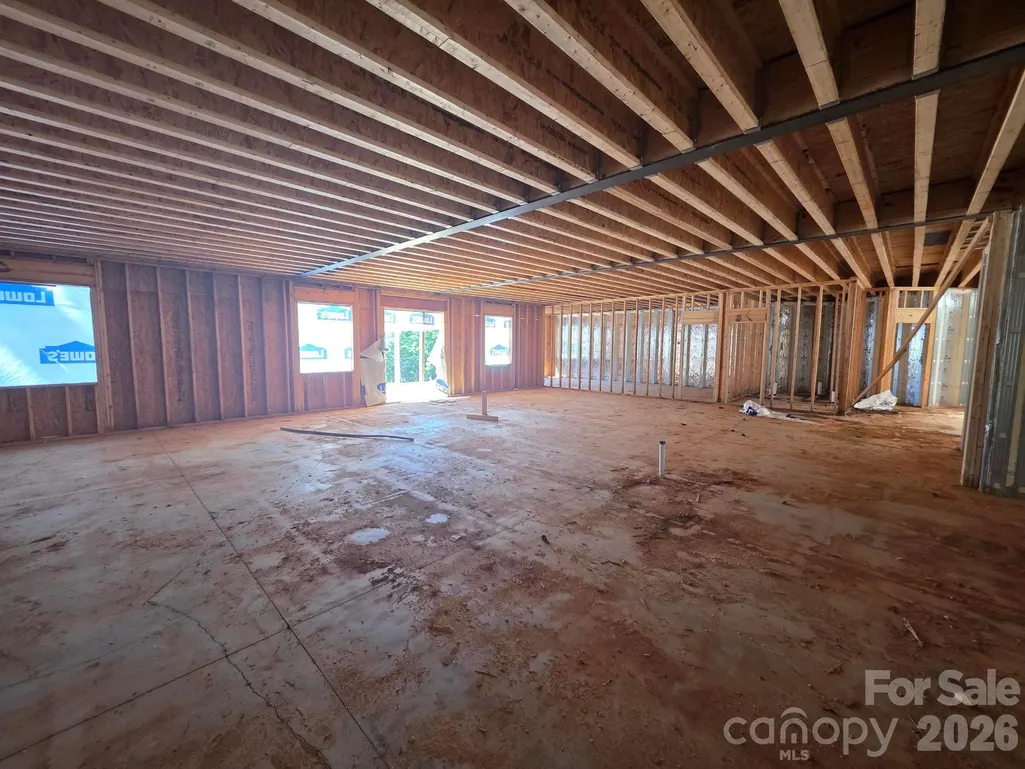
Views - New Construction
Address
2127 Robert Drive # 19 20, Morganton, NC
Price
$ 1,125,000
Property Attributes
- ID#4348821
- TypeSingle Family
- Listing Status Active
- CountyBURKE
- CityMorganton
- AreaBurke County
- NeighborhoodOld Oaks Estates
- Zip28655
- StyleEuropean
- Year Built2026
- Price$ 1,125,000
- Bedrooms3
- Full Bathrooms4
- Half Bathrooms1
- Sqr Footage2627
- Lot Size4.72 Acres
Data Source:
Canopy MLS
Property Description
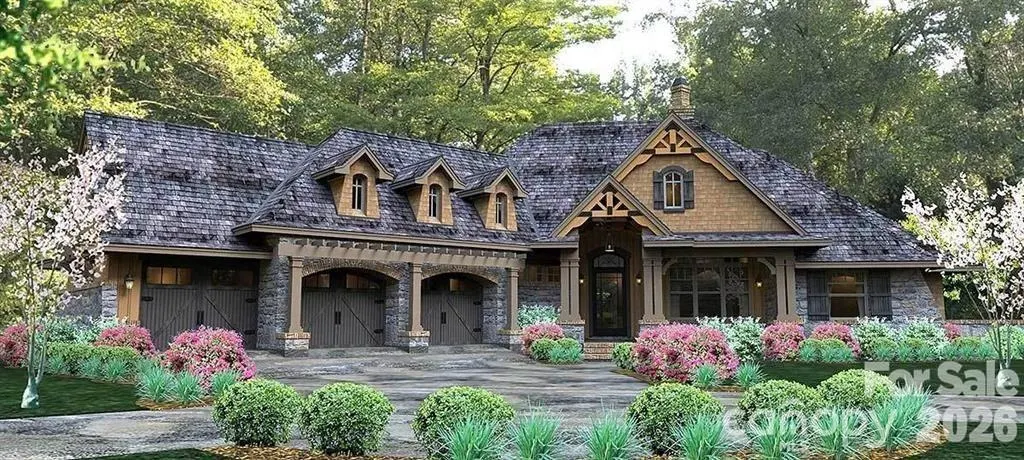
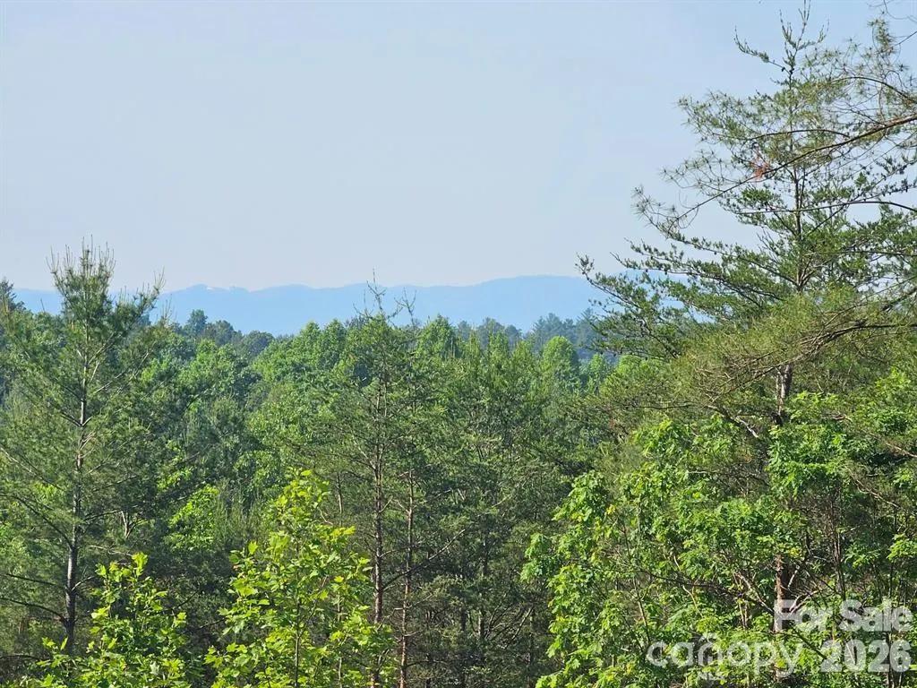
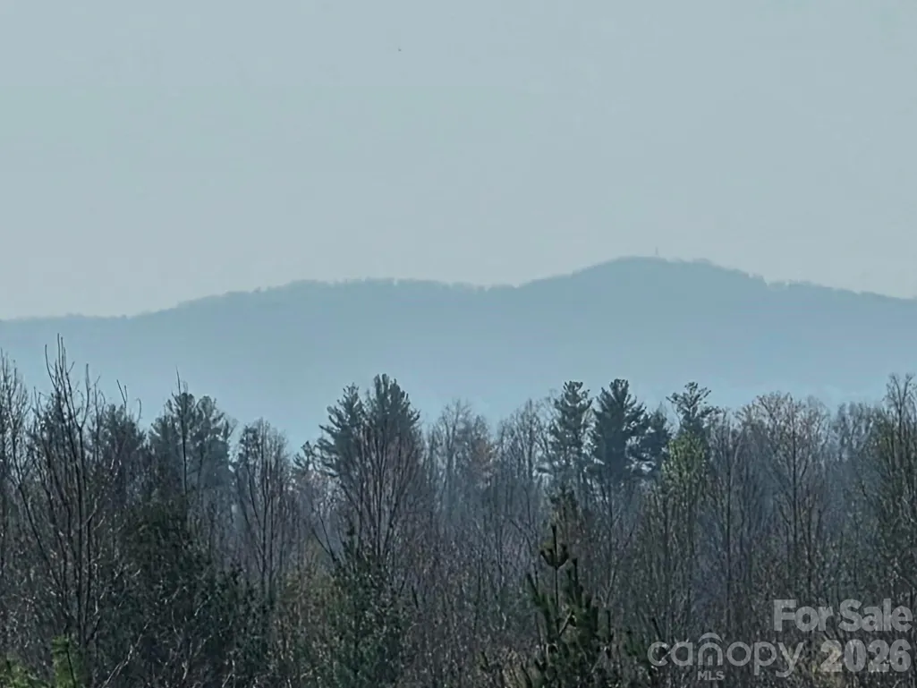
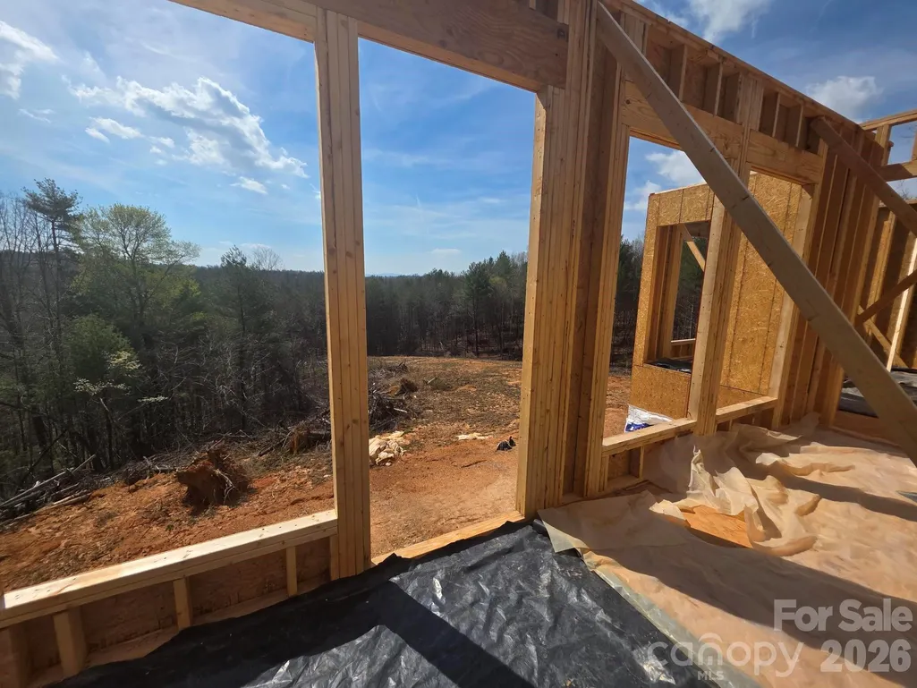
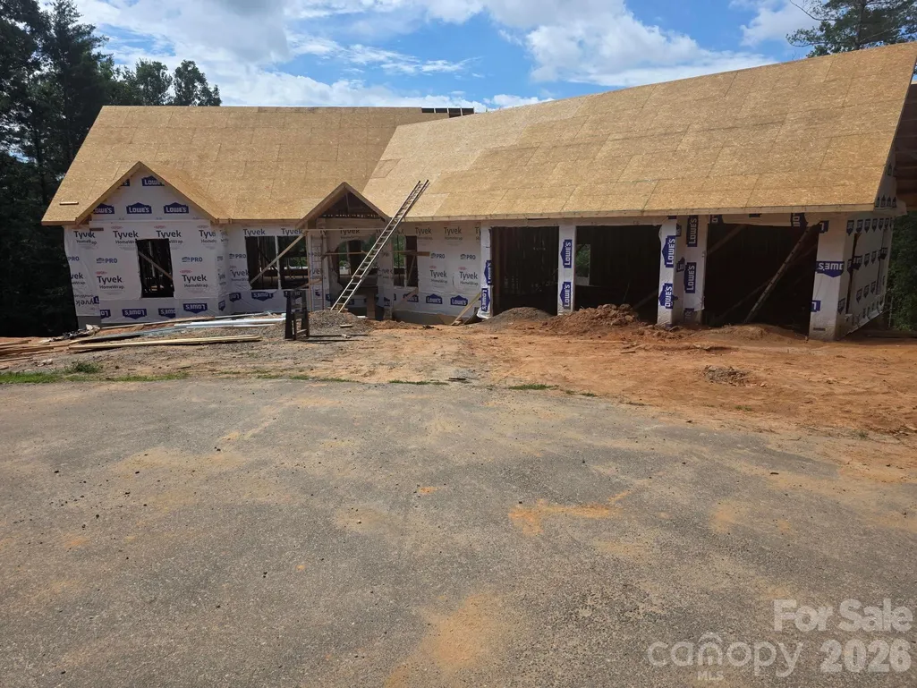
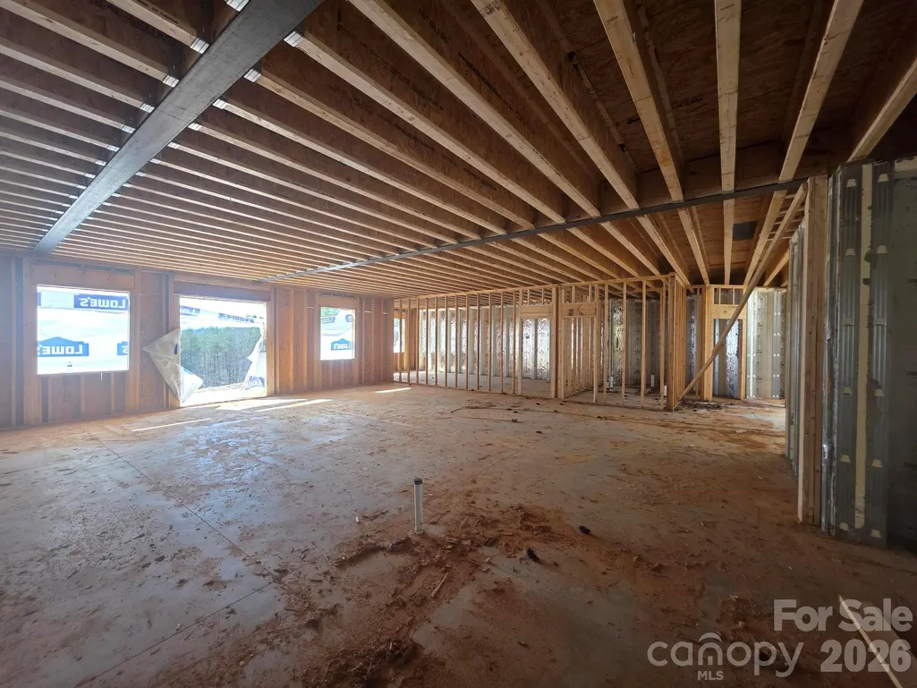
Beautiful home in a gated and private development. Home is currently in production. Large double lot with gradual slope and views. Still time to add your finishing touches. There is a model home in the development with similar design and can be viewed upon request.
| Elementary School | Middle School | High School |
|---|---|---|
| Unspecified Elementary School | Unspecified Middle School | Unspecified High School |
| Price History | |
|---|---|
| 3/27/2026 | Listed $1,125,000 |
General Features
| Living Area | 2627 |
|---|---|
| Sewer | Septic Installed |
| Heating | Central,Electric,Heat Pump |
| Cooling | Ceiling Fan(s),Central Air,Electric,Heat Pump |
| Utilities | Fiber Optics,Propane,Underground Utilities,Wired Internet Available |
| Roof | Architectural Shingle |
| Appliances | Dishwasher,Disposal,Exhaust Hood,Gas Cooktop,Ice Maker,Refrigerator with Ice Maker,Tankless Water Heater,Wall Oven |
| Development Status | Under Construction |
| HOA Fee | 500 |
| Garage Spaces | 3 |
| Patio/Porch Features | Covered,Deck,Front Porch,Patio |
| Architectural Style | European |
| Security Features | Carbon Monoxide Detector(s),Smoke Detector(s) |
| Construction Materials | Cedar Shake,Hardboard Siding,Stone Veneer |
| Year Built | 2026 |
| View | Long Range,Mountain(s) |
| Levels | One |
| Unit Number | 19 20 |
| Property Subtype | Single Family Residence |
| Parcel Number | 1797973899 |
| Elevation | 1500 |
| Accessibility | Two or More Access Exits |
| Assoc Fee Paid Per | Annually |
| County | Burke |
| New Construction | Yes |
| Property Type | Residential |
| HOA | Yes |
| Subdivision Name | Old Oaks Estates |
| Garage Y/N | Yes |
| Full Baths | 4 |
| High School | Unspecified |
| City | Morganton |
| Association Name | OOE |
| Senior Community Y/N | No |
| Lot Size Units | Acres |
| Carport Y/N | No |
| Elementary School | Unspecified |
| Middle/Junior High School | Unspecified |
| Additional Parcels Y/N | No |
| Standard Status | Active |
| CAR_HOASubjectTo | Required |
| Construction Type | Site Built |
| Restrictions | Architectural Review,Building,Manufactured Home Not Allowed,Short Term Rental Allowed,Square Feet,Subdivision |
| Tax Assessed Value | 90000 |
Interior Features
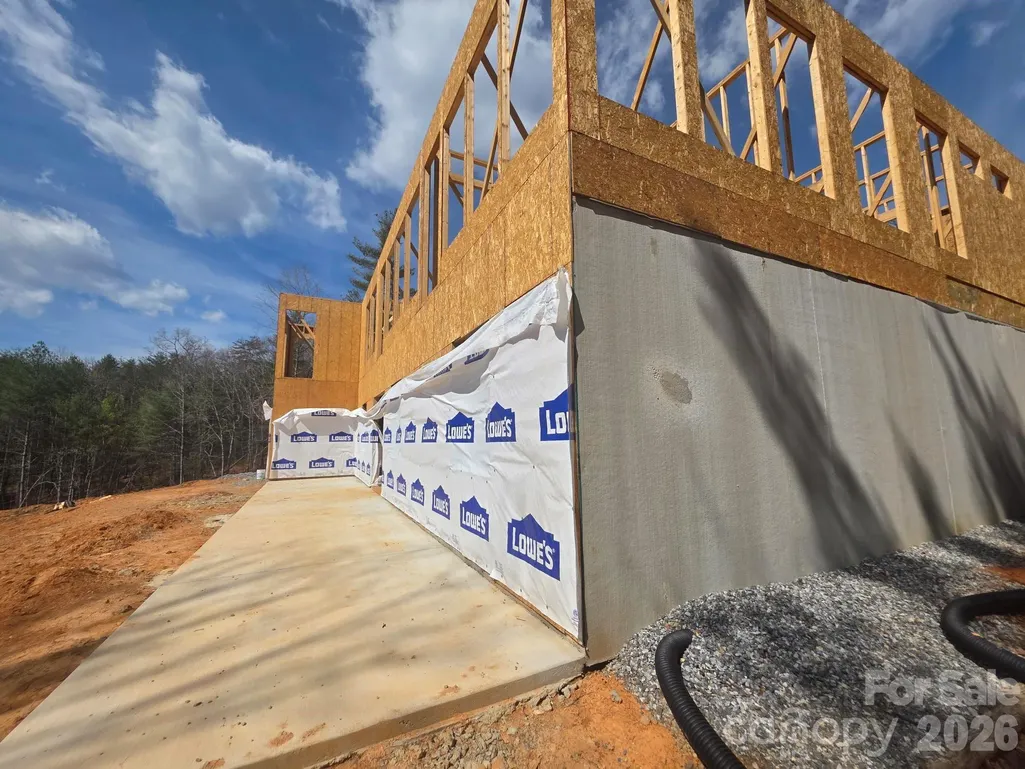
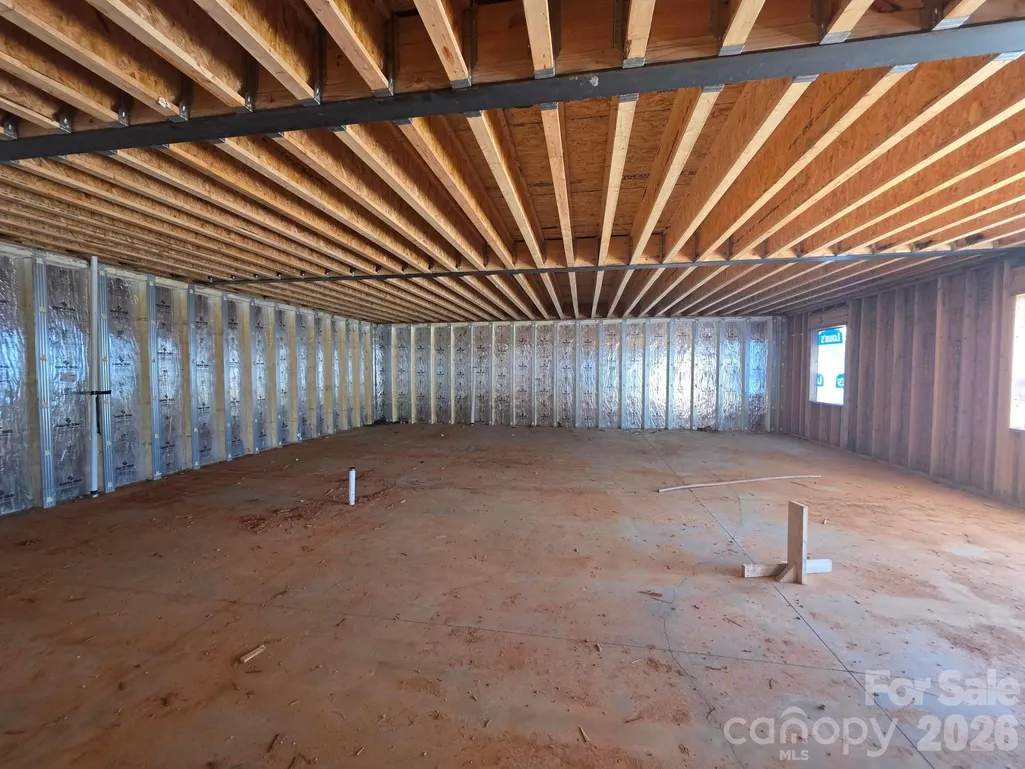
| Basement | Partially Finished |
|---|---|
| Flooring | Laminate,Tile |
| Fireplace Features | Family Room |
| Basement (Y/N) | Yes |
| Fireplace Y/N | Yes |
| Above Grade Finished Area | 2527 |
| Half Baths | 1 |
| Laundry Features | Main Level |
| Total Bedrooms | 3 |
| Below Grade Finished Area | 100 |
| Total Baths | 5 |
| SqFt Main | 2527 |
| SqFt Garage | 1101 |
| Bedroom | 3 |
Exterior Features
| Parking Features | Attached Garage |
|---|---|
| Lot Features | Cul-De-Sac,Hilly,Rolling Slope,Wooded,Views |
| Water Source | Well |
| Lot Size Area | 4.72 |
| Foundation Details | Basement |
| Lot Dimensions | 2 Lots combined |
| Road Surface Type | Brick,Paved |
| Door Features | French Doors,Pocket Doors |
| Road Responsibility | Private Maintained Road |
| Main Level Garage YN | Yes |
Amenities
- Foreclosure
- Views
- Short Sale
- New Construction
- Adult 55+
- Lease To Own
- No HOA Fees
- Furnished
- Primary On Main
- Air Conditioning
- Seller Finance
- Green
- Fixer Upper
- Horse
- Golf
- Fireplace
- Deck
- Garage
- Basement
- Pool
Property vs Single Family Average in 28655
Price
Year Built
Visits

 All information deemed reliable but not guaranteed. All properties are subject to prior sale, change or withdrawal. Neither listing broker(s) or information provider(s) shall be responsible for any typographical errors, misinformation, misprints and shall be held totally harmless. Listing(s) information is provided for consumer's personal, non-commercial use and may not be used for any purpose other than to identify prospective properties consumers may be interested in purchasing. The data relating
