
Price Reduction - Views - Primary on Main






Address
605 Red Bank Road # 9, Waynesville, NC
Price
$ 665,000
Property Attributes
- ID#4354572
- TypeSingle Family
- Listing Status Active
- CountyHAYWOOD
- CityWaynesville
- AreaHaywood County
- NeighborhoodButler Hills
- Zip28786
- StyleRanch
- Year Built2022
- Price$ 665,000
- Bedrooms3
- Full Bathrooms2
- Half Bathrooms0
- Sqr Footage1667
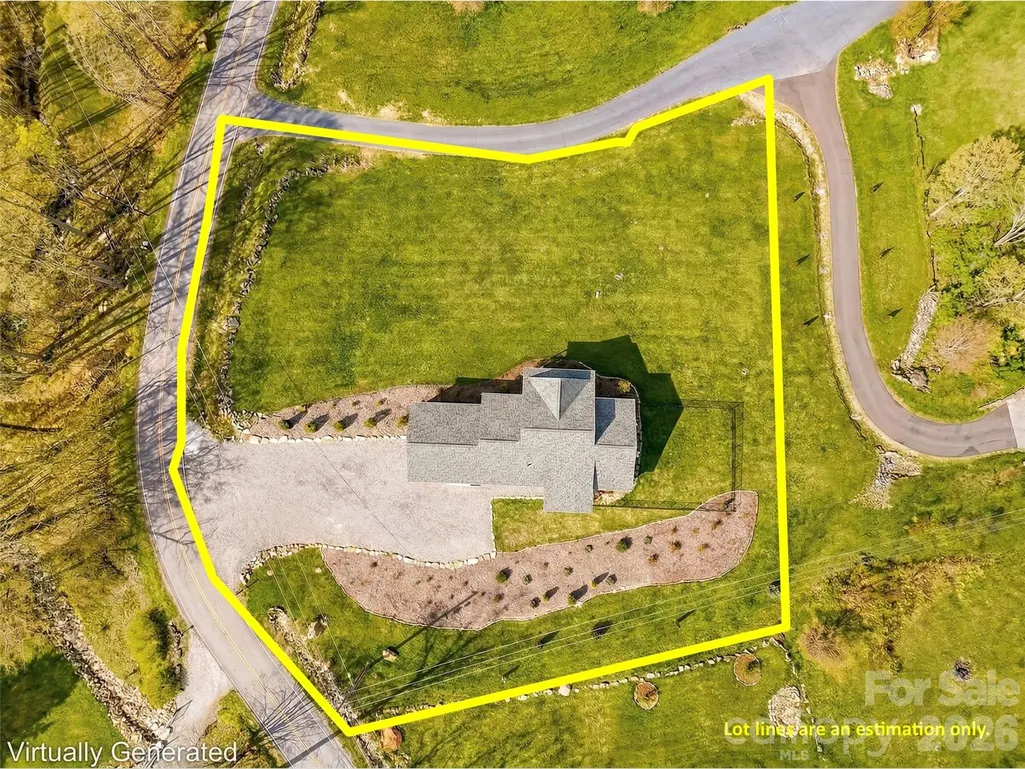
- Lot Size1 Acres
Data Source:
Canopy MLS
Property Description
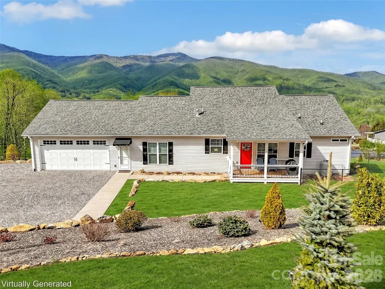
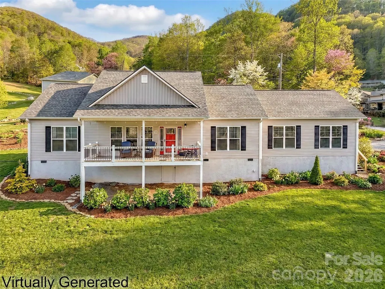
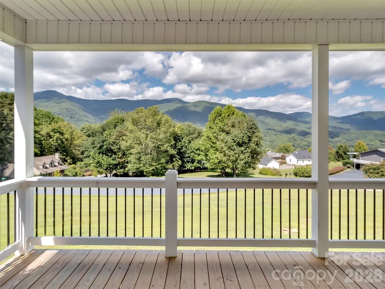
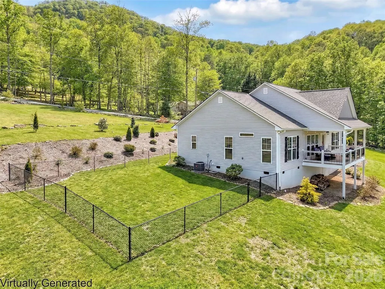
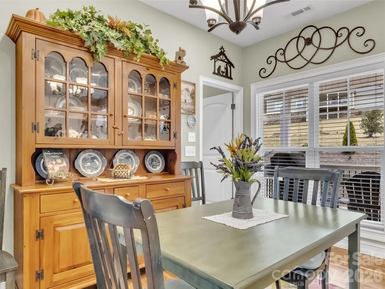
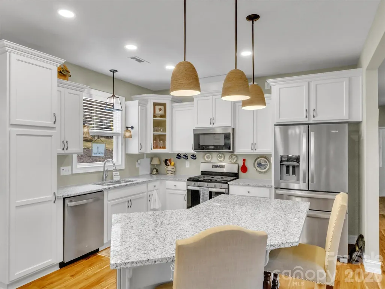
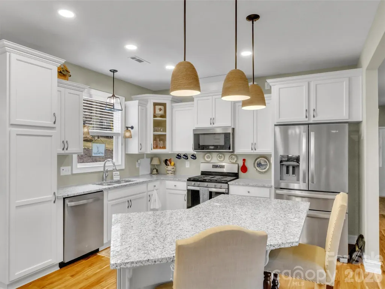
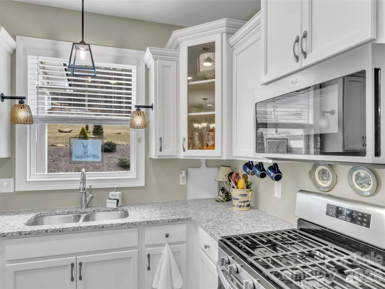
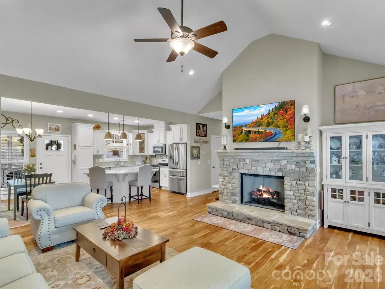
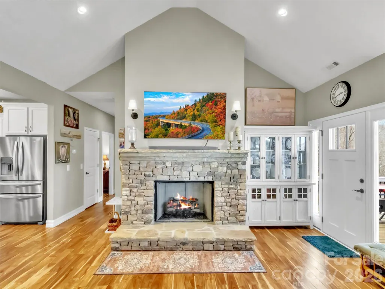
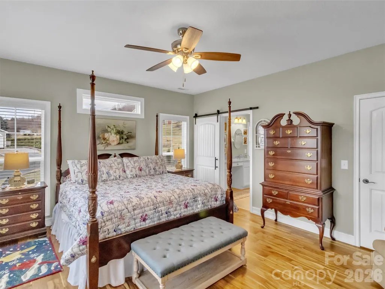
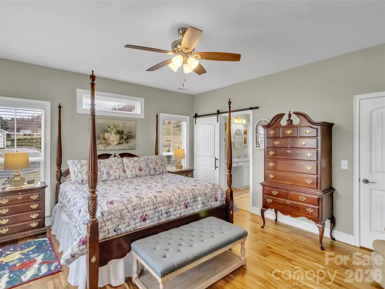
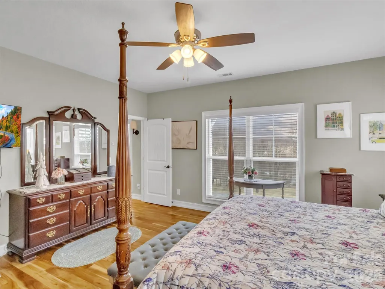
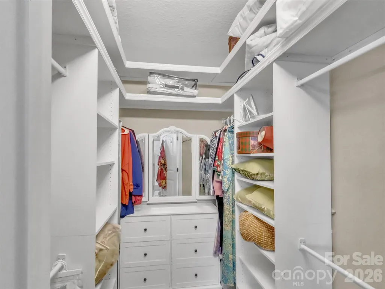
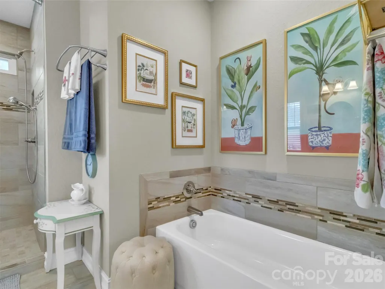
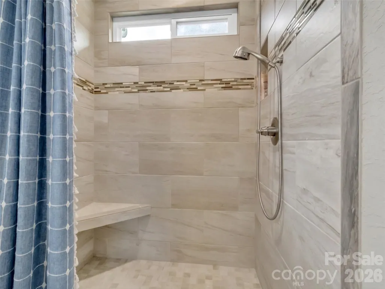
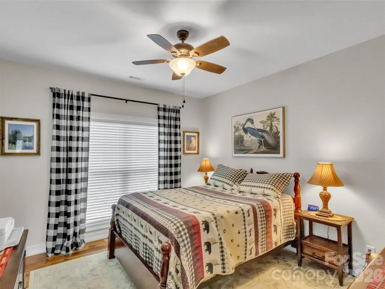
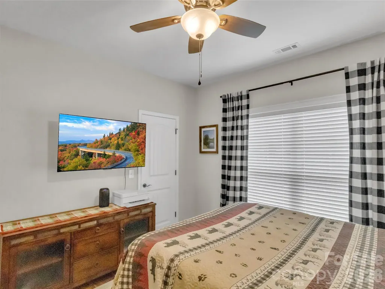
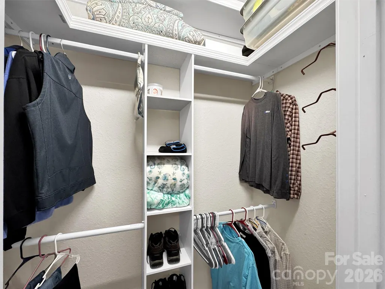
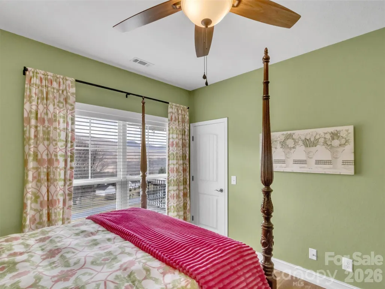
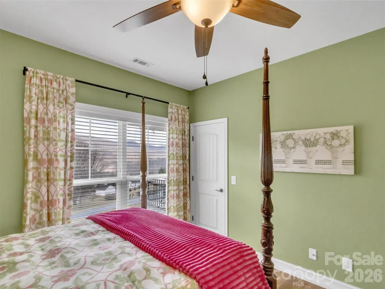
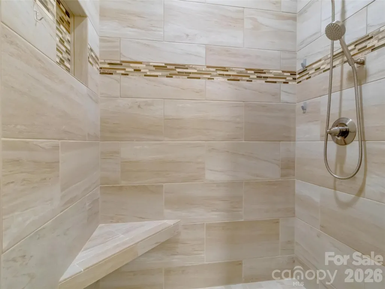
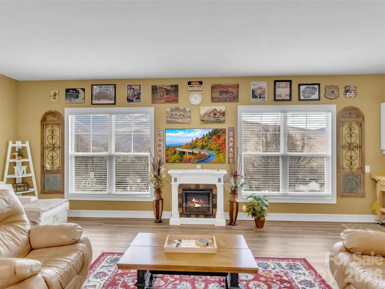
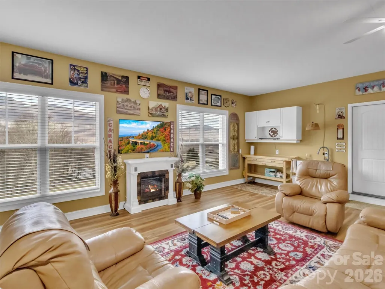
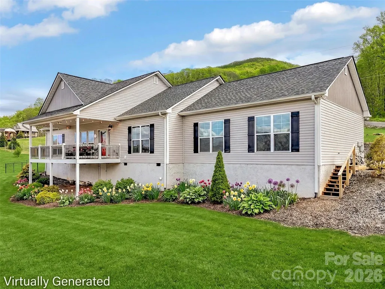
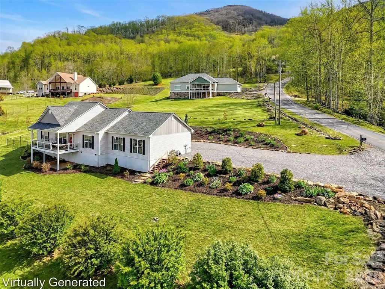
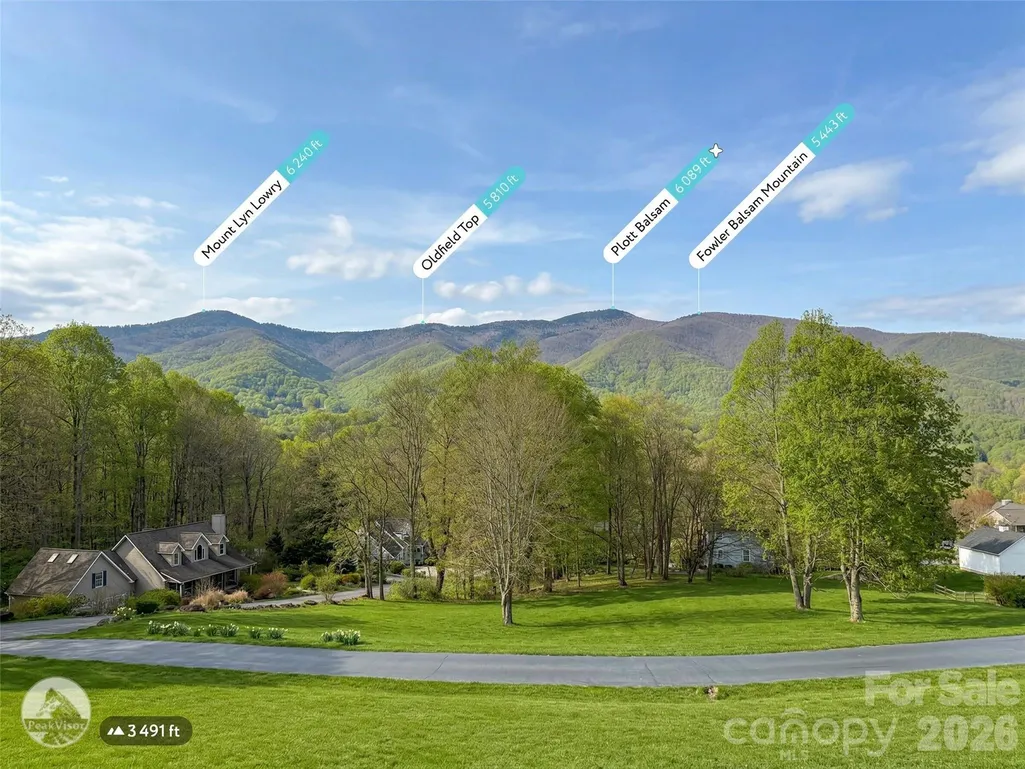
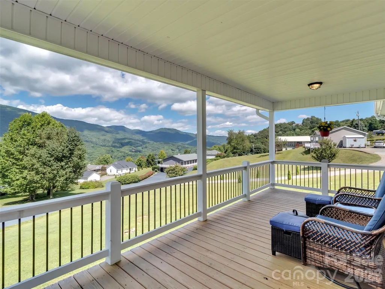
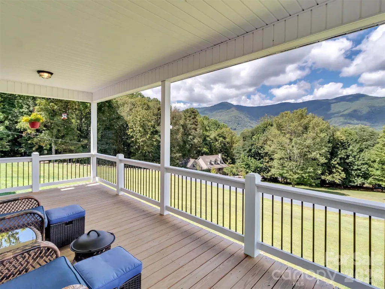
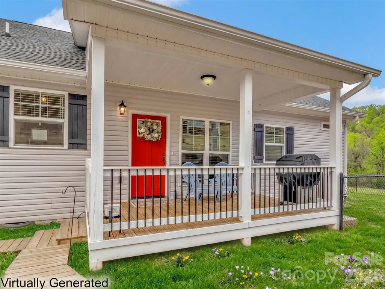
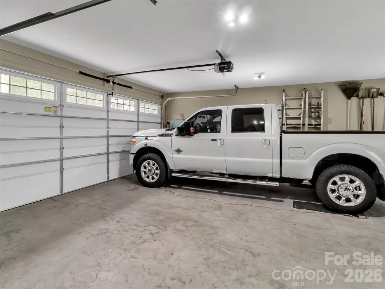
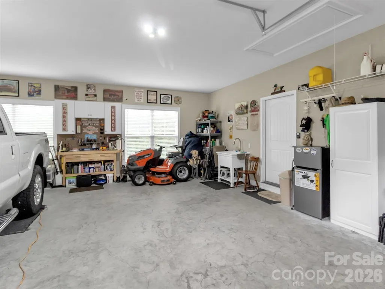
Enjoy mountain living at its finest in this beautifully crafted and meticulously maintained one-level home. This stunning residence features an open floor plan with a welcoming kitchen offering ample wood cabinetry, granite countertops, stainless steel appliances, and a gas range. The spacious living room is highlighted by a vaulted ceiling and a striking stone fireplace, creating a warm and inviting atmosphere. The home offers three bedrooms with a desirable split-bedroom floor plan and two full baths. The primary suite features a walk-in closet with built-in shelving and a spacious bath with double sinks, a beautifully designed tile walk-in shower, and a separate soaking tub. The second bathroom includes tile flooring and a tiled shower. Additional interior highlights include 9-foot ceilings, beautiful Acacia wood floors throughout, granite countertops, and quality appliances. A 26x26 oversized garage has been thoughtfully converted into a spacious and comfortable family room but could easily be converted back to a garage if desired. Outdoor living is just as impressive, featuring a 12x24 covered front porch with a plumbed gas grill and breathtaking mountain views. The covered back porch overlooks a fenced grassy area perfect for your adorable pets. An added bonus is a 240-volt outlet beside the garage for an RV. Nature lovers will appreciate that the property backs up to Pisgah National Forest and the Blue Ridge Parkway, offering easy access to hiking and outdoor adventure. The friendly community features accessible roads and is conveniently located just minutes from downtown Waynesville. Furnishings are negotiable, and both vacation and short-term rentals are allowed.
| Elementary School | Middle School | High School |
|---|---|---|
| Eastern Wayne Elementary School | Waynesville Middle School | Tuscola High School |
| Price History | |
|---|---|
| 3/7/2026 | Listed $675,000 |
| 9/22/2026 | 2$665,000 |
General Features
| Living Area | 1667 |
|---|---|
| Sewer | Septic Installed |
| Heating | Electric,Heat Pump,Propane |
| Cooling | Central Air,Electric |
| Utilities | Electricity Connected,Propane |
| Roof | Architectural Shingle |
| Appliances | Dishwasher,Gas Oven,Gas Range,Microwave,Plumbed For Ice Maker,Refrigerator with Ice Maker,Self Cleaning Oven,Washer/Dryer |
| Development Status | Completed |
| HOA Fee | 600 |
| Garage Spaces | 2 |
| Patio/Porch Features | Covered,Front Porch,Rear Porch |
| Architectural Style | Ranch |
| Security Features | Smoke Detector(s) |
| Construction Materials | Hard Stucco,Vinyl |
| Year Built | 2022 |
| View | Long Range,Mountain(s) |
| Levels | One |
| Unit Number | 9 |
| Property Subtype | Single Family Residence |
| Parcel Number | 7694-10-2401 |
| Elevation | 3000 |
| Assoc Fee Paid Per | Annually |
| County | Haywood |
| New Construction | No |
| Property Type | Residential |
| HOA | Yes |
| Subdivision Name | Butler Hills |
| Garage Y/N | Yes |
| Full Baths | 2 |
| Directions | From Waynesville travel Highway 23/74 W (approximately 3 miles from exit 98). Once you pass Thadwoods on right,get in left lane to turn Left in to Barbers Orchard Community (Barber Hill Dr). Go ov |
| High School | Tuscola |
| City | Waynesville |
| Senior Community Y/N | No |
| Lot Size Units | Acres |
| Carport Y/N | No |
| Elementary School | Eastern Wayne |
| Middle/Junior High School | Waynesville |
| Additional Parcels Y/N | No |
| Standard Status | Active |
| CAR_HOASubjectTo | Required |
| Construction Type | Site Built |
| Restrictions | Architectural Review,Manufactured Home Not Allowed,Square Feet,Subdivision |
| Tax Assessed Value | 320200 |
| Listing Terms | Cash,Conventional |
Interior Features
| Interior Amenities | Attic Stairs Pulldown,Breakfast Bar,Kitchen Island,Open Floorplan,Pantry,Split Bedroom,Storage,Walk-In Closet(s) |
|---|---|
| Flooring | Hardwood,Tile,Wood |
| Fireplace Features | Gas,Gas Log,Gas Starter,Gas Unvented,Living Room,Propane |
| Basement (Y/N) | No |
| Window Features | Insulated Window(s) |
| Fireplace Y/N | Yes |
| Above Grade Finished Area | 1667 |
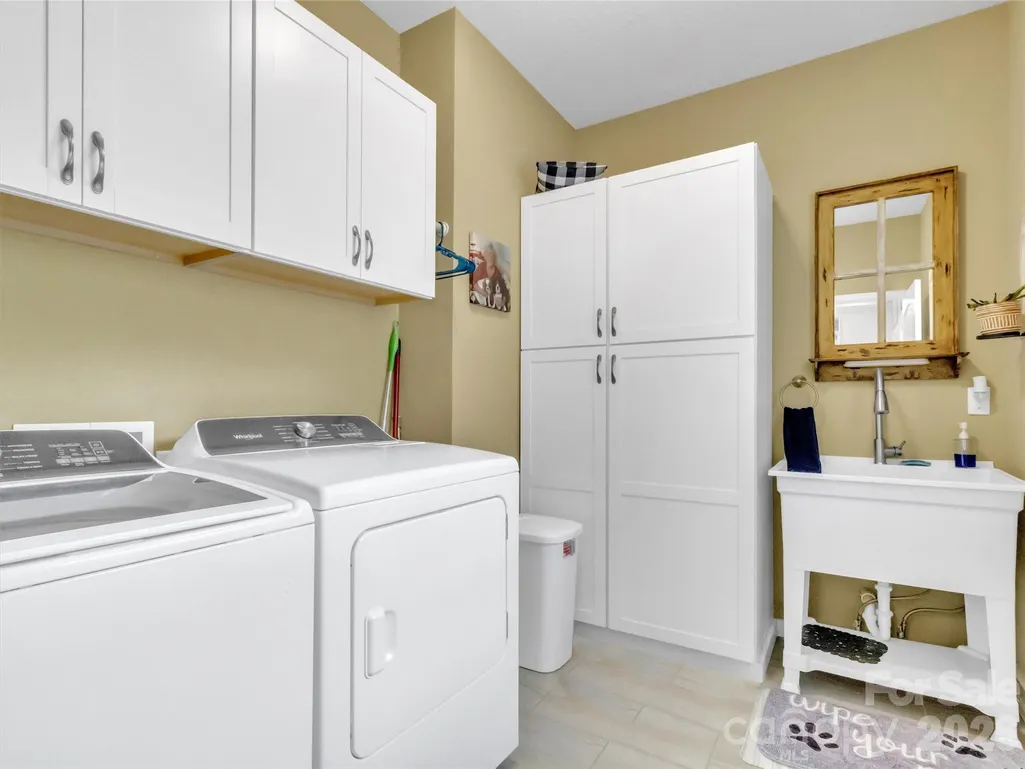
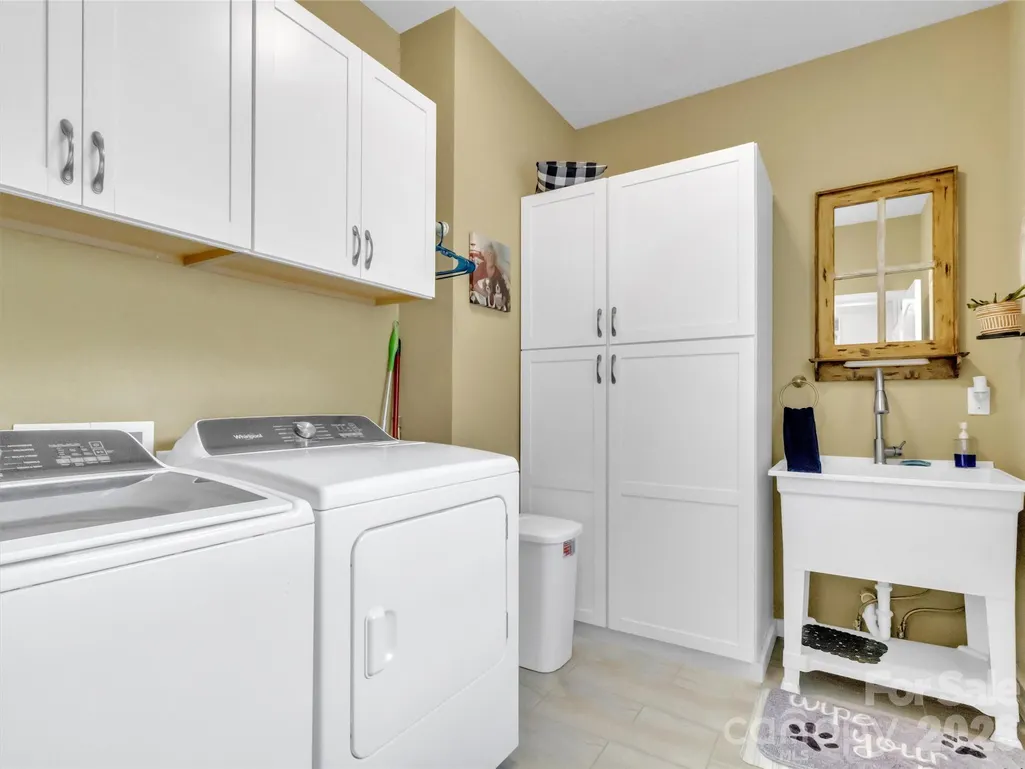
| Laundry Features | Electric Dryer Hookup,Inside,Laundry Room,Main Level,Sink,Washer Hookup |
| Total Bedrooms | 3 |
| Total Baths | 2 |
| SqFt Main | 1667 |
| Bedroom | 3 |
Exterior Features
| Exterior Amenities | Fire Pit,Gas Grill,Other - See Remarks |
|---|---|
| Fencing | Fenced,Partial |
| Parking Features | Attached Garage,Garage Door Opener,Garage Faces Rear,Parking Space(s) |
| Lot Features | Views |
| Water Source | City |
| Lot Size Area | 1 |
| Foundation Details | Crawl Space |
| Road Surface Type | Gravel,Paved |
| Door Features | Insulated Door(s) |
| Other Equipment | Fuel Tank - Leased |
| Road Responsibility | Publicly Maintained Road |
| Main Level Garage YN | Yes |
Amenities
- Foreclosure
- Views
- Short Sale
- New Construction
- Adult 55+
- Lease To Own
- No HOA Fees
- Furnished
- Primary On Main
- Air Conditioning
- Seller Finance
- Green
- Fixer Upper
- Horse
- Golf
- Fireplace
- Deck
- Garage
- Basement
- Pool
Property vs Single Family Average in 28786
Price
Year Built
Visits
 Canopy MLS® Copyright ©2026 All rights reserved.
 All information deemed reliable but not guaranteed. All properties are subject to prior sale, change or withdrawal. Neither listing broker(s) or information provider(s) shall be responsible for any typographical errors, misinformation, misprints and shall be held totally harmless. Listing(s) information is provided for consumer's personal, non-commercial use and may not be used for any purpose other than to identify prospective properties consumers may be interested in purchasing. The data relating
