
Views - Primary on Main








Address
15 Kylie Grace Lane, Candler, NC
Price
$ 525,000
Property Attributes
- ID#4368164
- TypeSingle Family
- Listing Status Active
- CountyBUNCOMBE
- CityCandler
- AreaBuncombe County
- NeighborhoodRuth Villa
- Zip28715
- StyleTraditional
- Year Built1999
- Price$ 525,000
- Bedrooms4
- Full Bathrooms3
- Half Bathrooms1
- Sqr Footage2621
- Lot Size0.55 Acres
Data Source:
Canopy MLS
Property Description
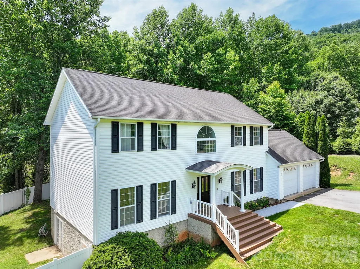
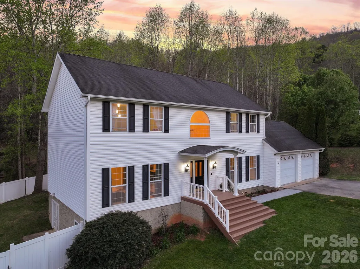
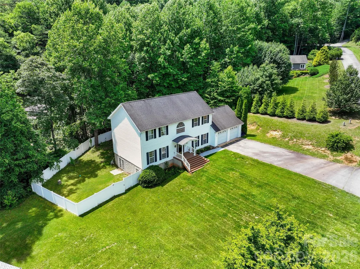
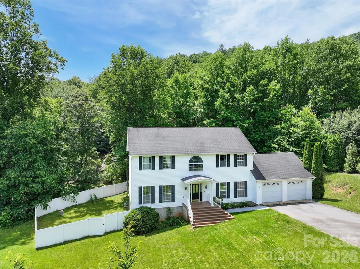
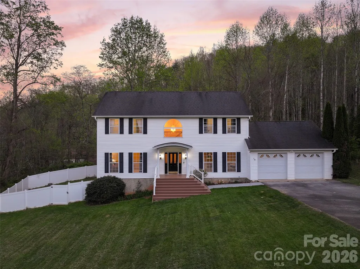
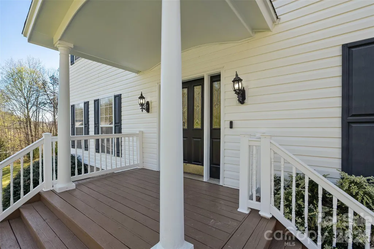
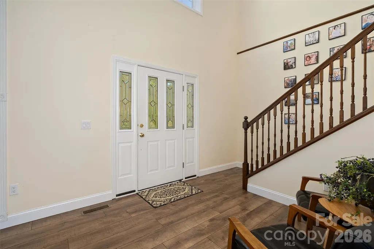
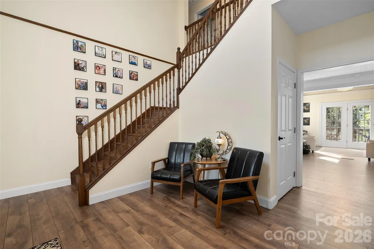
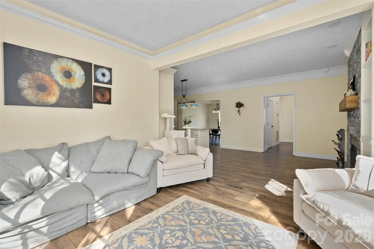
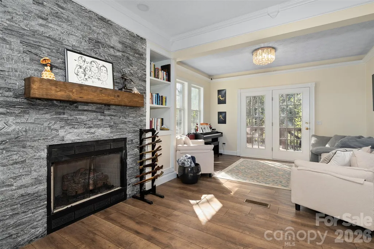
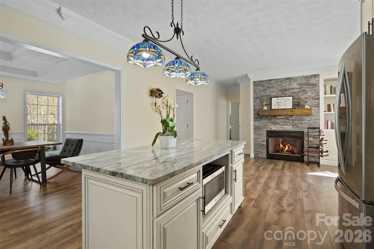
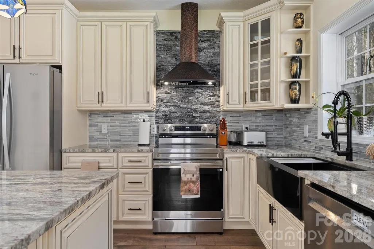
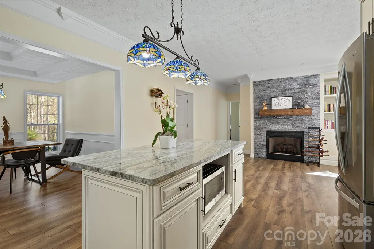
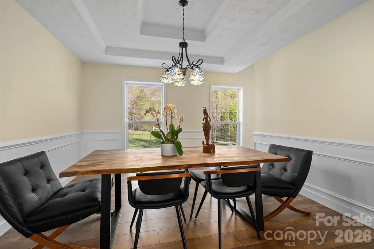
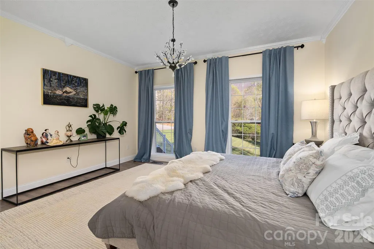
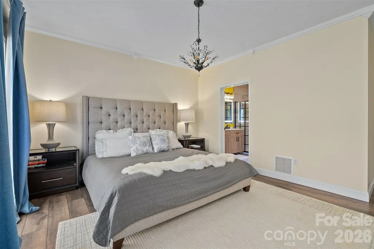
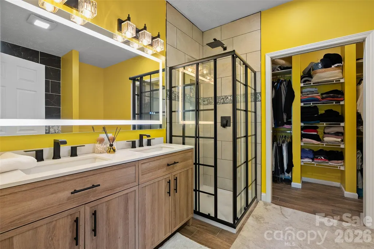
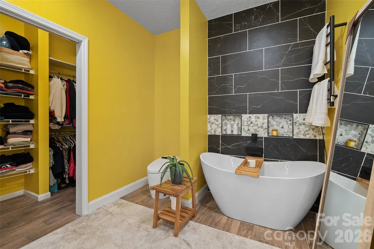
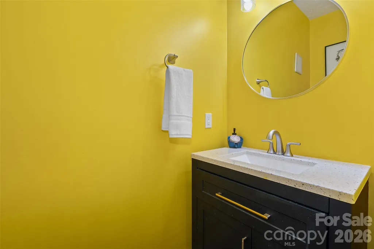
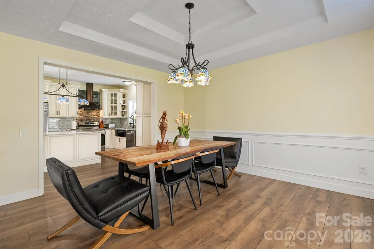
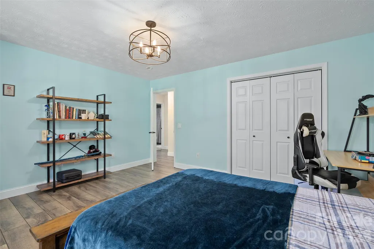
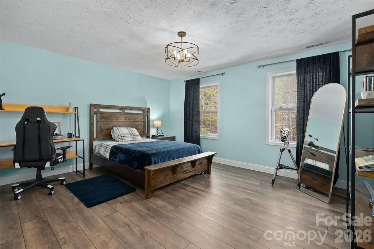
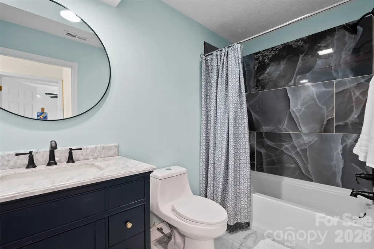
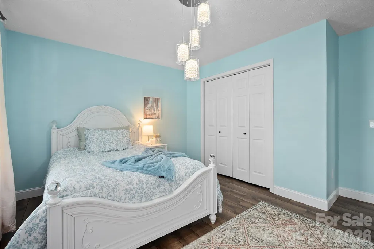
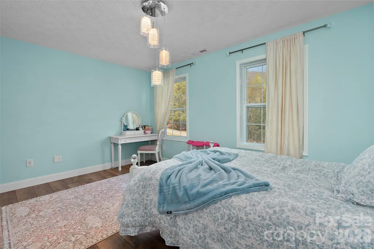
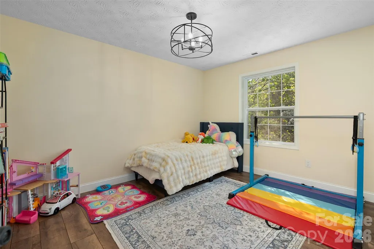
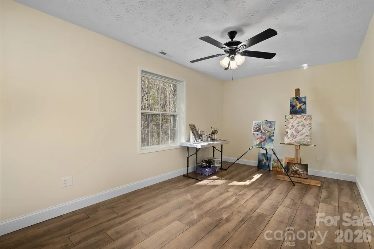
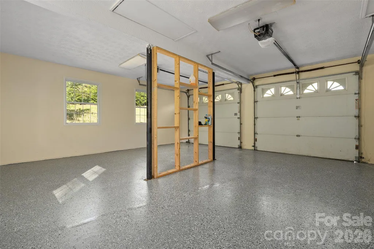
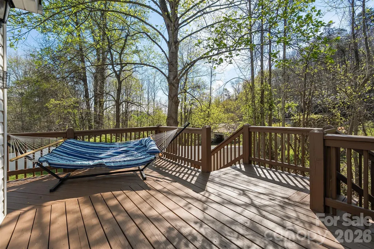
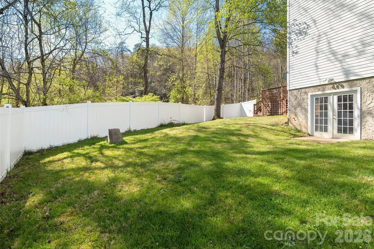
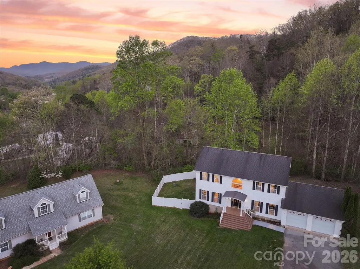
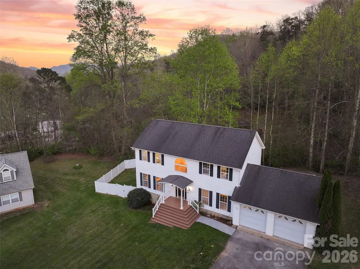
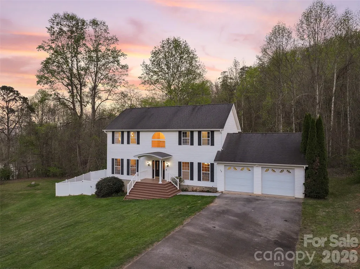
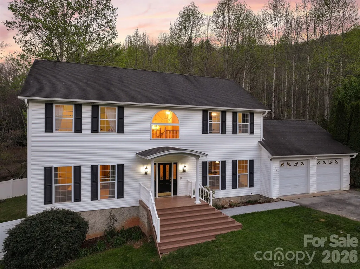
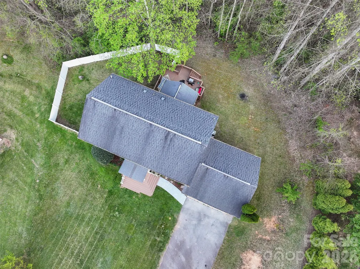
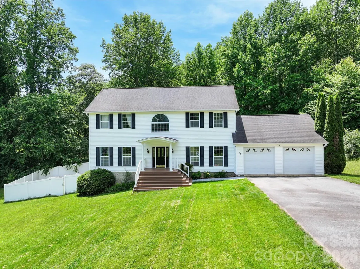
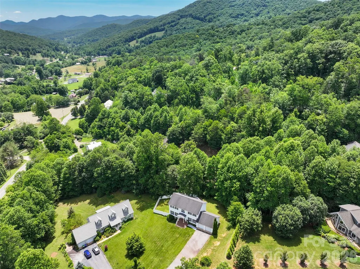
Beautifully updated and move-in ready, this spacious home in Candler offers the perfect blend of modern upgrades, flexible living space, and peaceful mountain surroundings. Featuring extensive updates throughout, the home boasts new flooring, new light fixtures, updated bathrooms, and a stunning kitchen complete with granite countertops, custom cabinetry, tile backsplash, and stainless steel appliances. The main level is thoughtfully designed for both comfort and convenience, featuring a welcoming living room with a cozy fireplace, a dedicated dining area, and an updated kitchen ideal for everyday living and entertaining. The primary bedroom with ensuite bath is located on the main level, providing privacy and ease of access. A two-car attached garage is also located on the main level and features a newly coated epoxy floor for a clean, durable, and polished finish. Upstairs, you’ll find three generously sized bedrooms, including a versatile flex/bonus room perfect for a home office, playroom, or media space. This level also includes two full bathrooms, all tastefully updated with modern finishes. The unfinished basement offers excellent storage or future expansion potential, giving buyers the opportunity to customize additional living space to suit their needs. Step outside to a spacious back deck overlooking a private, fenced area, ideal for entertaining, pets, or simply relaxing. Driving to this property captures majestic vistas of Mt. Pisgah and beautiful views from the valley. This home is surrounded by natural beauty with glimpses of mountain views. It offers a true country setting while remaining conveniently located to the Blue Ridge Parkway, hiking trails, and just minutes to Asheville, shopping, dining, and everyday amenities. With thoughtful upgrades, a versatile floor plan, and a prime location, this home is truly turnkey and ready for its next owner.
| Elementary School | Middle School | High School |
|---|---|---|
| Pisgah/Enka Elementary School | Enka Middle School | Enka High School |
| Price History | |
|---|---|
| 4/14/2026 | Listed $565,000 |
| 6/17/2026 | 8$525,000 |
General Features
| Living Area | 2621 |
|---|---|
| Sewer | Septic Installed |
| Heating | Heat Pump |
| Cooling | Heat Pump |
| Roof | Architectural Shingle |
| Appliances | Dishwasher,Electric Range,Exhaust Hood,Microwave,Refrigerator |
| HOA Fee | 150 |
| Garage Spaces | 2 |
| Patio/Porch Features | Deck |
| Architectural Style | Traditional |
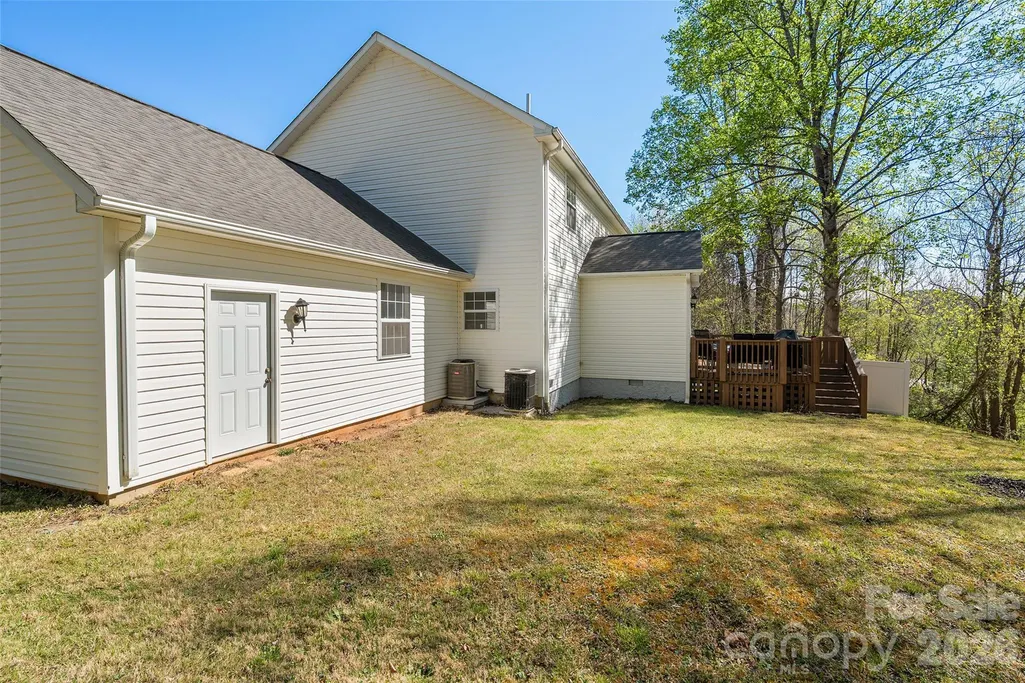
| Construction Materials | Vinyl |
| Year Built | 1999 |
| Levels | One and One Half |
| Property Subtype | Single Family Residence |
| Parcel Number | 8686-00-5825 |
| Elevation | 2000 |
| Assoc Fee Paid Per | Quarterly |
| County | Buncombe |
| New Construction | No |
| Property Type | Residential |
| HOA | Yes |
| Subdivision Name | Ruth Villa |
| Garage Y/N | Yes |
| Full Baths | 3 |
| Directions | From Asheville: Patton Avenue to Smokey Park Highway (19/23); Right on Pisgah Hwy (151); Right onto Curtis Creek Road; Left onto Kylie Grace (House on Left; Sign) |
| High School | Enka |
| City | Candler |
| Association Name | Ruth Villa HOA |
| Senior Community Y/N | No |
| Lot Size Units | Acres |
| Carport Y/N | No |
| Elementary School | Pisgah/Enka |
| Middle/Junior High School | Enka |
| Additional Parcels Y/N | No |
| Virtual Tour | https://youriguide.com/15_kylie_grace_ln_candler_nc/ |
| Standard Status | Active |
| CAR_HOASubjectTo | Required |
| Construction Type | Off Frame Modular |
| Tax Assessed Value | 462900 |
| Virtual Tour | https://youriguide.com/15_kylie_grace_ln_candler_nc/ |
| Listing Terms | Cash,Conventional |
Interior Features
| Basement | Interior Entry,Sump Pump,Unfinished,Walk-Out Access |
|---|---|
| Flooring | Tile,Vinyl |
| Fireplace Features | Living Room |
| Basement (Y/N) | Yes |
| Fireplace Y/N | Yes |
| Above Grade Finished Area | 2621 |
| Half Baths | 1 |
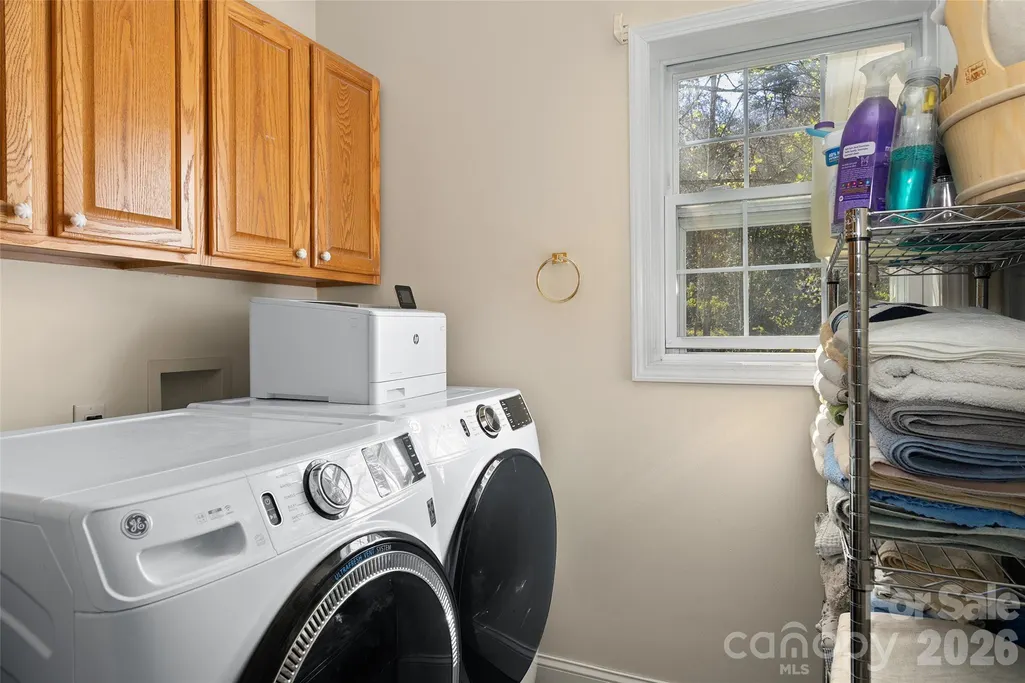
| Laundry Features | Laundry Room,Main Level |
| Total Bedrooms | 4 |
| Total Baths | 4 |
| SqFt Main | 1450 |
| SqFt Garage | 576 |
| SqFt Upper | 1171 |
| Bedroom | 1 |
Exterior Features
| Fencing | Back Yard |
|---|---|
| Parking Features | Driveway,Attached Garage |
| Water Source | Well |
| Lot Size Area | 0.55 |
| Foundation Details | Basement |
| Road Surface Type | Asphalt,Paved |
| Road Responsibility | Private Maintained Road |
| Main Level Garage YN | Yes |
Amenities
- Foreclosure
- Views
- Short Sale
- New Construction
- Adult 55+
- Lease To Own
- No HOA Fees
- Furnished
- Primary On Main
- Air Conditioning
- Seller Finance
- Green
- Fixer Upper
- Horse
- Golf
- Fireplace
- Deck
- Garage
- Basement
- Pool
Property vs Single Family Average in 28715
Price
Year Built
Visits
 Canopy MLS® Copyright ©2026 All rights reserved.
 All information deemed reliable but not guaranteed. All properties are subject to prior sale, change or withdrawal. Neither listing broker(s) or information provider(s) shall be responsible for any typographical errors, misinformation, misprints and shall be held totally harmless. Listing(s) information is provided for consumer's personal, non-commercial use and may not be used for any purpose other than to identify prospective properties consumers may be interested in purchasing. The data relating
