
Views - Primary on Main
Address
153 Mills Place, Asheville, NC
Price
$ 1,495,000
Property Attributes
- ID#4378268
- TypeSingle Family
- Listing Status Active
- CountyBUNCOMBE
- CityAsheville
- AreaBuncombe County
- NeighborhoodBarebridge Hills
- Zip28804
- StyleTraditional
- Year Built2003
- Price$ 1,495,000
- Bedrooms4
- Full Bathrooms3
- Half Bathrooms1
- Sqr Footage5341
- Lot Size1.01 Acres
Data Source:
Canopy MLS
Property Description
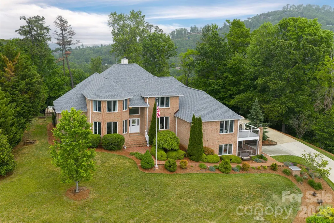
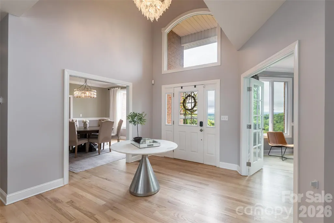
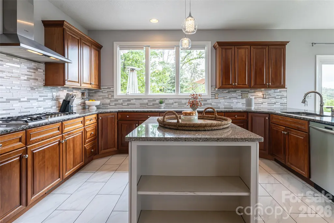
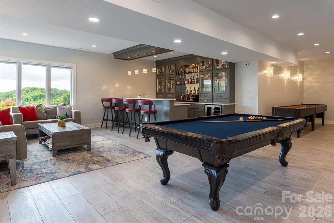
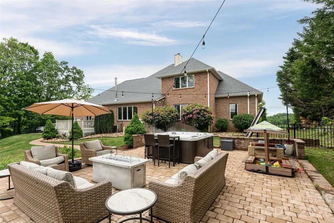
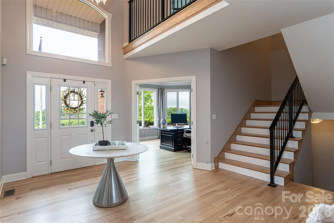
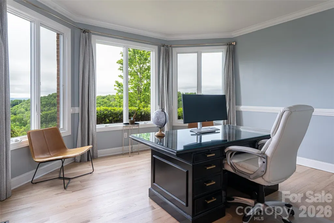
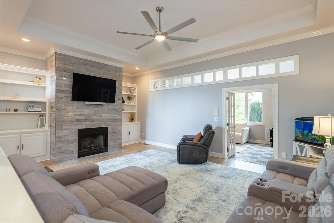
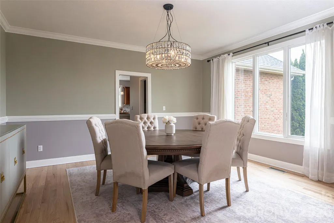
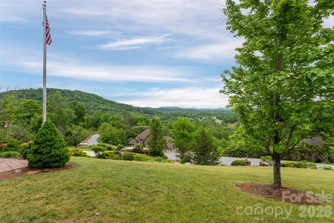
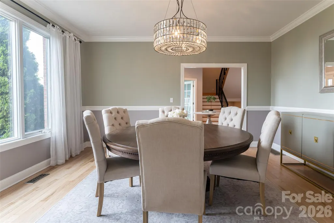
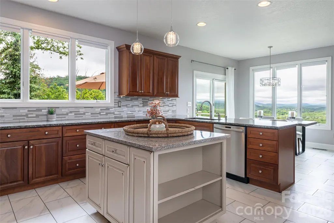
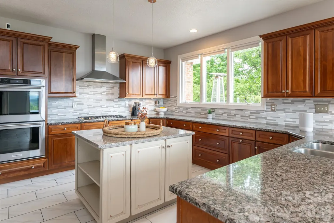
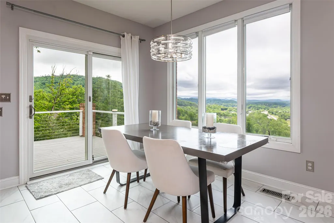
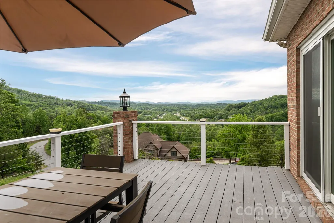
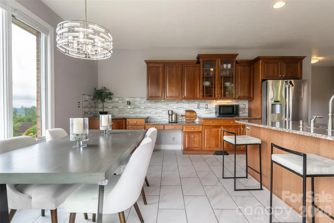
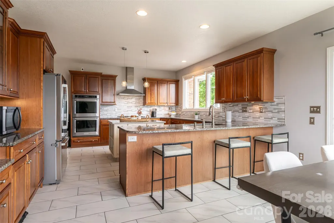
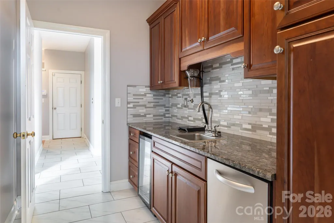
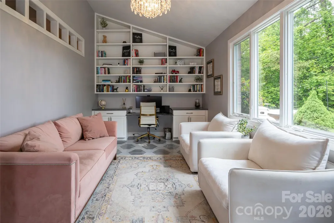
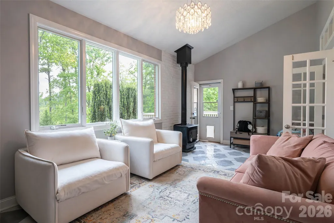
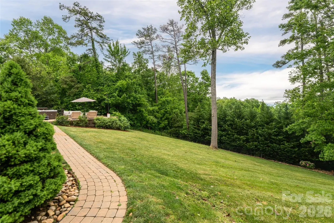
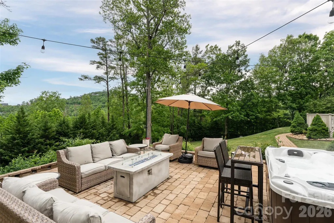
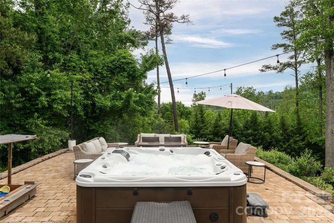
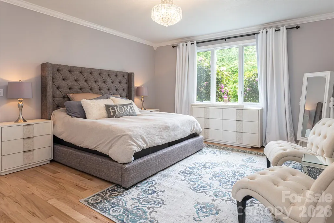
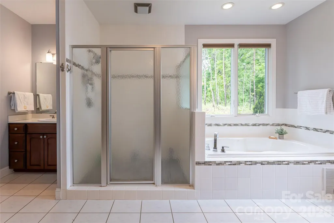
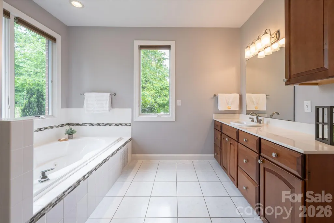
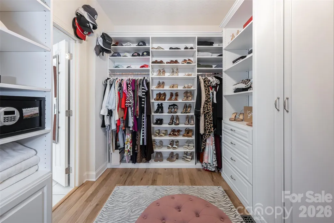
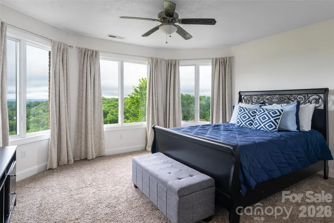
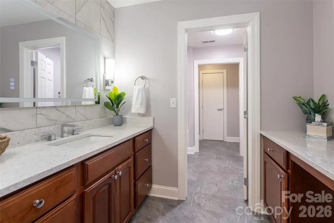
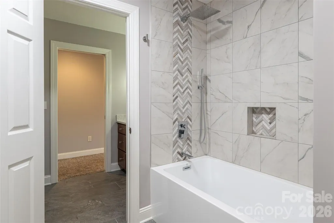
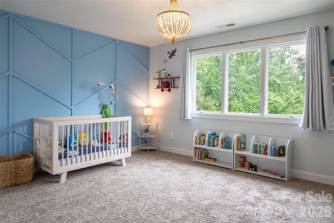
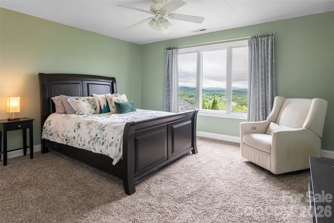
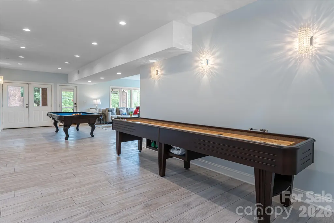
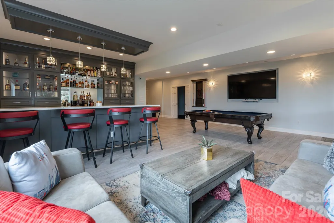
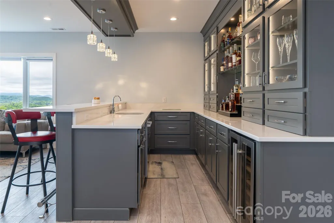
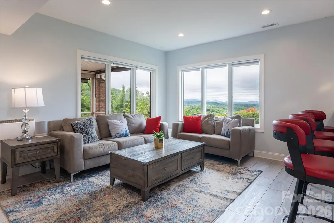
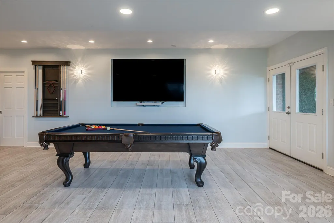
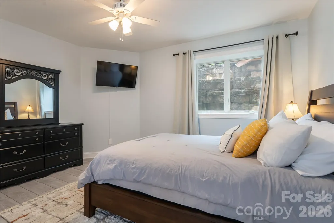
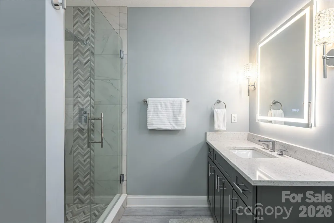
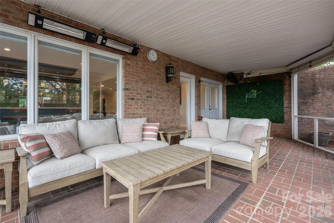
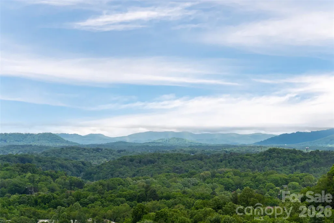
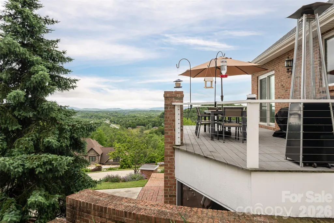
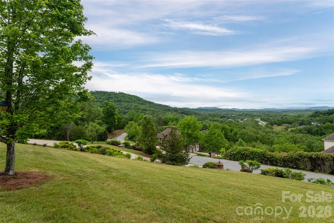
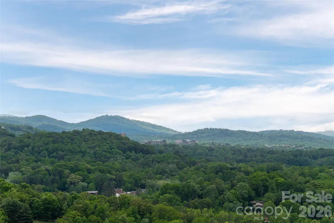
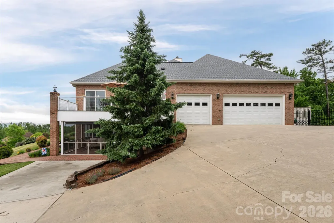
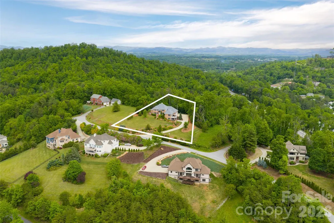
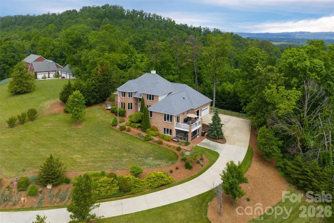
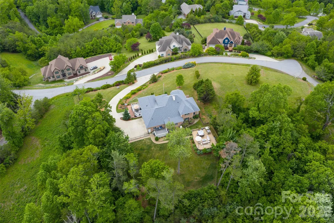
Positioned to capture sweeping Blue Ridge Mountain views, 153 Mills Place is a timeless mountain retreat designed around the art of gathering. Blending refined architecture with warm, inviting living spaces, the home offers a rare balance of elegance, comfort and effortless indoor-outdoor living in one of Western North Carolina’s most scenic settings. A stately brick exterior and welcoming approach set the tone for interiors filled with natural light, rich hardwood floors, detailed millwork and expansive mountain vistas throughout. Thoughtfully designed for everyday living and entertaining, the main level unfolds through a series of beautifully connected spaces, from the sophisticated dining room and private office to the inviting living room anchored by a fireplace and adjoining sunroom that feels immersed in the surrounding landscape. At the heart of the home, the spacious chef’s kitchen was designed to bring people together, offering generous gathering space, mountain views, and an easy connection to the home’s outdoor living areas. Multiple decks and porches create a seamless extension of the interior, including a screened porch designed for year-round enjoyment, an open-air entertaining deck and a private brick patio with a hot tub surrounded by the beauty of the mountains. The main-level primary suite offers a peaceful retreat with a spa-inspired bath and expansive walk-in closet, while the upper level provides comfortable guest accommodations and exceptional storage. Downstairs, the home transforms into an entertainer’s dream with a large recreation and family room, custom bar area and direct access to the lower screened porch, creating the ideal setting for relaxed evenings, game days and unforgettable gatherings. Also on the lower level is a flexible fifth bedroom/bonus room and full bathroom, offering additional space for guests, a home gym, office, or recreation (4-BR septic). With long-range mountain views, sought-after main-level living, abundant entertaining spaces, and a setting that feels private and connected, 153 Mills Place embodies the elevated yet welcoming lifestyle that defines luxury mountain living near Asheville. Basement square footage was unpermitted.
| Elementary School | Middle School | High School |
|---|---|---|
| Weaverville/N. Windy Ridge Elementary School | North Buncombe Middle School | North Buncombe High School |
| Price History | |
|---|---|
| 8/19/2026 | Listed $1,495,000 |
General Features
| Living Area | 5341 |
|---|---|
| Sewer | Septic Installed |
| Heating | Heat Pump |
| Cooling | Ceiling Fan(s),Heat Pump |
| Utilities | Propane |
| Roof | Architectural Shingle |
| Appliances | Bar Fridge,Dishwasher,Exhaust Hood,Gas Cooktop,Ice Maker,Refrigerator,Wall Oven |
| Garage Spaces | 3 |
| Patio/Porch Features | Covered,Deck,Rear Porch,Screened,Side Porch |
| Architectural Style | Traditional |
| Security Features | Radon Mitigation System |
| Construction Materials | Brick Full |
| Exclusions | Foyer mirror,electric car charger,security cameras |
| Year Built | 2003 |
| View | City,Long Range,Mountain(s),Year Round |
| Levels | Two |
| Property Subtype | Single Family Residence |
| Parcel Number | 9731-53-3583-00000 |
| Elevation | 2000 |
| Waterfront Features | None |
| Community Features | None |
| County | Buncombe |
| New Construction | No |
| Property Type | Residential |
| HOA | No |
| Subdivision Name | Barebridge Hills |
| Garage Y/N | Yes |
| Full Baths | 3 |
| Directions | From downtown Asheville,follow I-26 West/US-19 North/US-23 North/US-70 West approximately 4 miles to Exit 23 for Woodfin/North Asheville/Merrimon Avenue. At the end of the exit ramp,turn left onto US |
| High School | North Buncombe |
| City | Asheville |
| Senior Community Y/N | No |
| Lot Size Units | Acres |
| Carport Y/N | No |
| Elementary School | Weaverville/N. Windy Ridge |
| Middle/Junior High School | North Buncombe |
| Additional Parcels Y/N | No |
| Virtual Tour | https://youtu.be/WB4JvKoOlv0 |
| Standard Status | Active |
| CAR_HOASubjectTo | None |
| Construction Type | Site Built |
| Restrictions | Architectural Review |
| Tax Assessed Value | 1235500 |
| Virtual Tour | https://youtu.be/WB4JvKoOlv0 |
| Listing Terms | Cash,Conventional |
Interior Features
| Interior Amenities | Attic Walk In,Breakfast Bar,Built-in Features,Central Vacuum,Entrance Foyer,Hot Tub,Kitchen Island,Storage,Walk-In Closet(s),Walk-In Pantry,Wet Bar,Whirlpool |
|---|---|
| Basement | Daylight,Exterior Entry,Interior Entry,Partially Finished,Storage Space,Walk-Out Access,Walk-Up Access |
| Flooring | Carpet,Tile,Vinyl,Wood |
| Fireplace Features | Gas Log,Living Room,Propane,Wood Burning Stove,Other - See Remarks |
| Basement (Y/N) | Yes |
| Window Features | Window Treatments |
| Fireplace Y/N | Yes |
| Above Grade Finished Area | 3979 |
| Half Baths | 1 |
| Laundry Features | Laundry Room,Main Level,Sink |
| Total Bedrooms | 4 |
| Below Grade Finished Area | 1362 |
| Total Baths | 4 |
| SqFt Main | 2845 |
| SqFt Garage | 779 |
| SqFt Upper | 1134 |
| Bedroom | 1 |
Exterior Features
| Exterior Amenities | Fire Pit,Hot Tub |
|---|---|
| Fencing | Back Yard,Partial |
| Parking Features | Driveway,Attached Garage,Garage Faces Side |
| Lot Features | Cul-De-Sac,Open Lot,Private,Sloped,Views |
| Water Source | Well |
| Lot Size Area | 1.01 |
| Foundation Details | Basement |
| Road Surface Type | Concrete,Paved |
| Door Features | French Doors,Pocket Doors |
| Other Equipment | Fuel Tank - Leased |
| Road Responsibility | Publicly Maintained Road |
| Horse Amenities | None |
| Main Level Garage YN | Yes |
Amenities
- Foreclosure
- Views
- Short Sale
- New Construction
- Adult 55+
- Lease To Own
- No HOA Fees
- Furnished
- Primary On Main
- Air Conditioning
- Seller Finance
- Green
- Fixer Upper
- Horse
- Golf
- Fireplace
- Deck
- Garage
- Basement
- Pool
Property vs Single Family Average in 28804
Price
Year Built
Visits
 Canopy MLS® Copyright ©2026 All rights reserved.
 All information deemed reliable but not guaranteed. All properties are subject to prior sale, change or withdrawal. Neither listing broker(s) or information provider(s) shall be responsible for any typographical errors, misinformation, misprints and shall be held totally harmless. Listing(s) information is provided for consumer's personal, non-commercial use and may not be used for any purpose other than to identify prospective properties consumers may be interested in purchasing. The data relating
