
New Construction - Primary on Main









Address
16 Craftsman Overlook Ridge # 27, Arden, NC
Price
$ 749,000
Property Attributes
- ID#4383199
- TypeSingle Family
- Listing Status Active
- CountyBUNCOMBE
- CityArden
- AreaBuncombe County
- NeighborhoodPinnacle at Arabella Heights
- Zip28704
- StyleArts and Crafts
- Year Built2026
- Price$ 749,000
- Bedrooms3
- Full Bathrooms3
- Half Bathrooms0
- Sqr Footage2103
- Lot Size0.11 Acres
Data Source:
Canopy MLS
Property Description
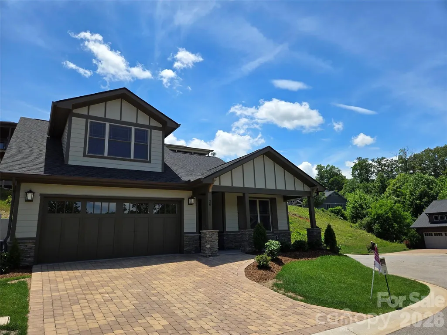
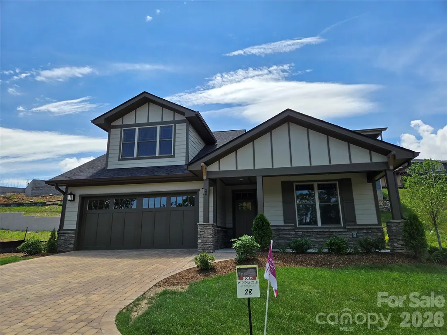
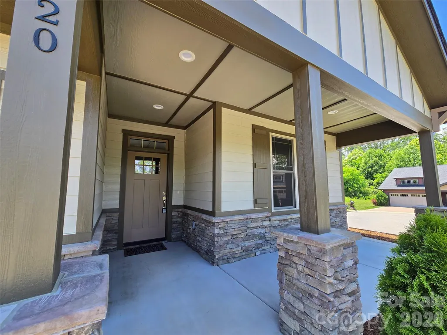
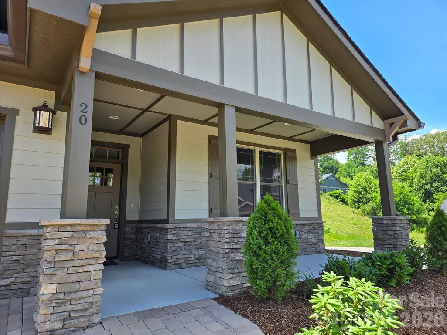
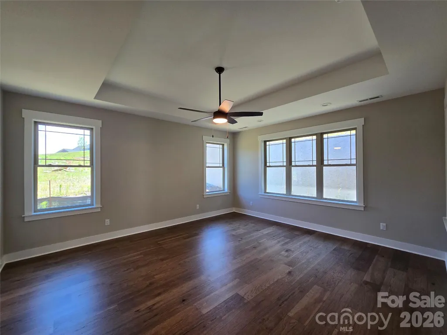
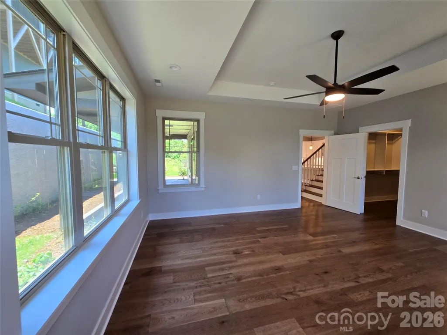
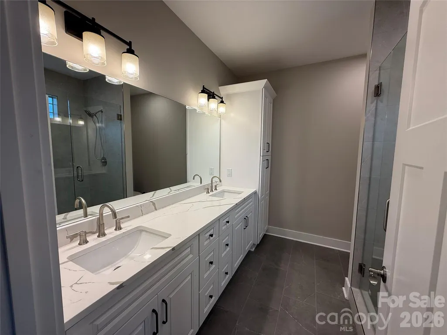
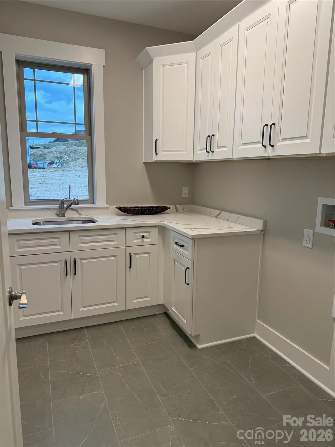
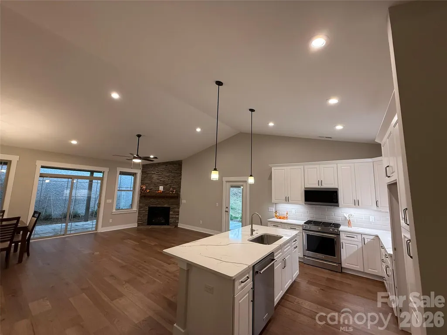
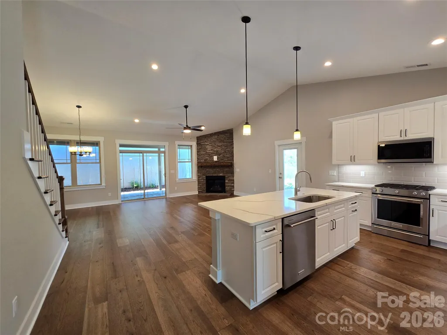
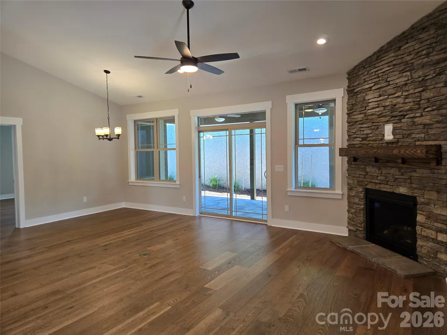
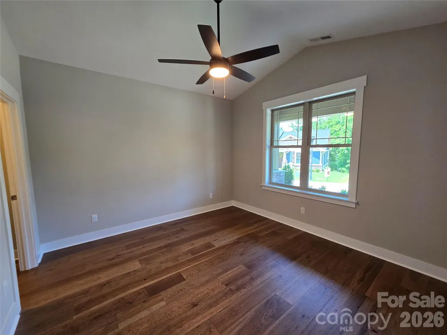
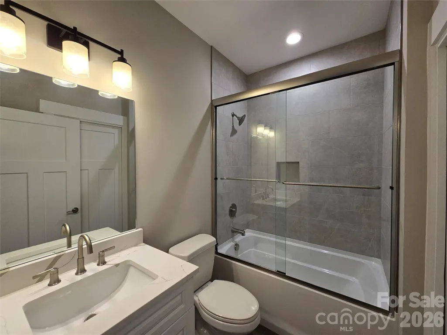
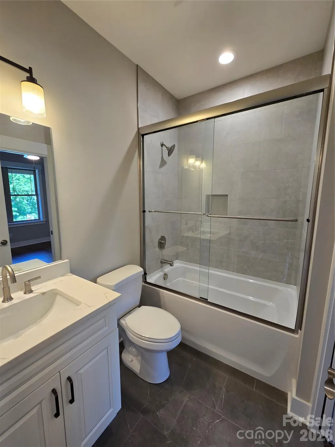
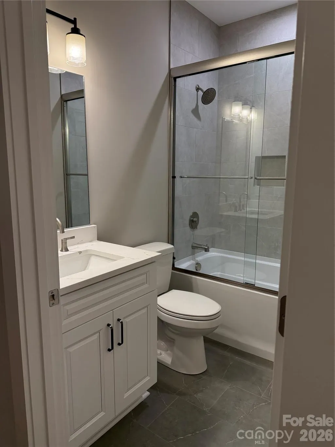
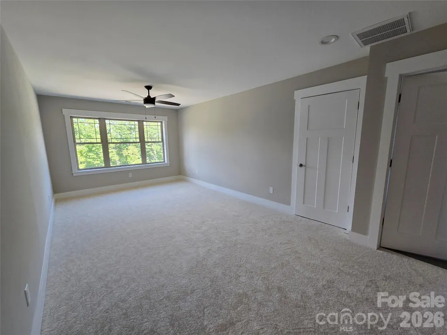
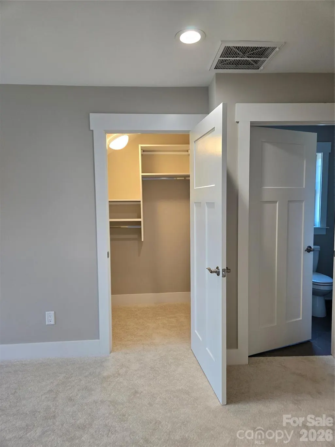
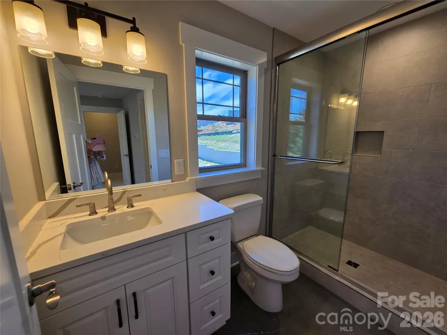
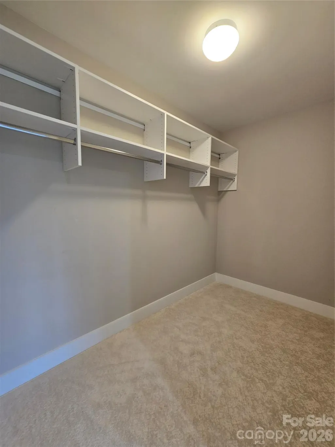
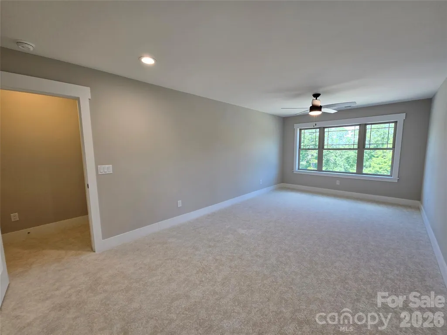
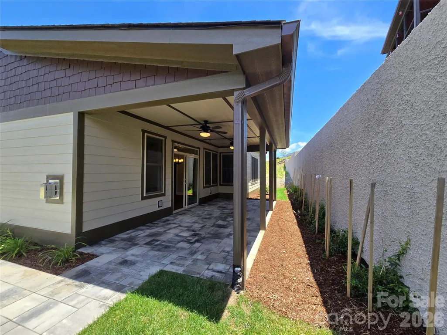
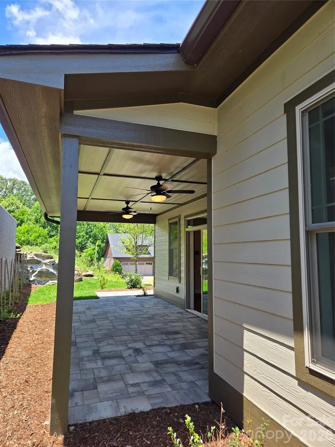
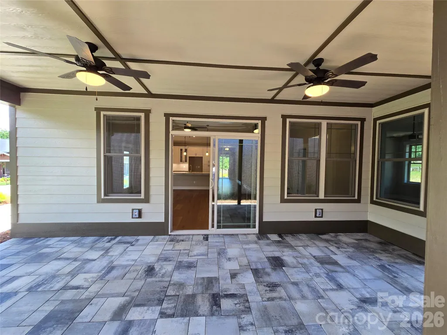
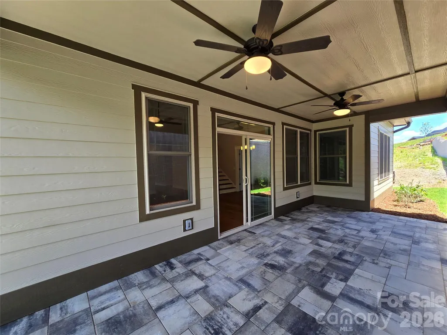
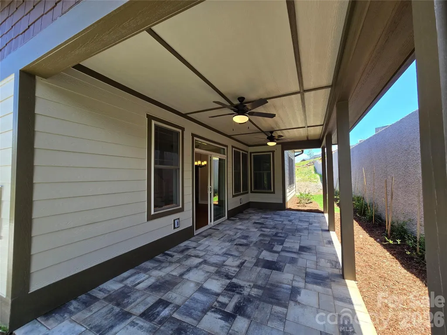
New Release - Construction underway 9/1, time to choose your color selections and finishes. This Craftsman style home offers 3 Bedrooms, 3 Bathrooms, 2 car Garage. All photos are off existing SOLD similar model home. Enjoy main level living encompassing the Owner Suite, Guest Suite, Great Room, Kitchen, Laundry and 2 Car Garage The Bonus Suite and Bath is a versatile space for a third Bedroom or Hobby Room over the Garage. Home finishes such as wood flooring, quartz or granite countertops in the kitchen and baths, upgraded cabinetry, stone look fireplace and more are included. Covered front and back porches extend the living space outdoors ideal for both entertaining and everyday enjoyment. With all lawn care handled by the HOA, you'll have more time to take advantage of the community's Clubhouse, Pool, Fitness Room, walking trails. Set within Pinnacle at Arabella, a gated community offering both privacy and convenience, this home is only minutes from South Asheville's shopping, dining, cultural landmarks and award winning medical facilities.
| Elementary School | Middle School | High School |
|---|---|---|
| Avery's Creek/Koontz Elementary School | Valley Springs Middle School | T.C. Roberson High School |
| Price History | |
|---|---|
| 6/10/2026 | Listed $749,000 |
General Features
| Living Area | 2103 |
|---|---|
| Sewer | Public Sewer |
| Heating | Central,Forced Air,Natural Gas,Zoned |
| Cooling | Ceiling Fan(s),Central Air,Zoned |
| Utilities | Cable Available,Natural Gas,Underground Power Lines,Underground Utilities,Wired Internet Available |
| Roof | Architectural Shingle |
| Appliances | Dishwasher,Disposal,Gas Range,Gas Water Heater,Microwave,Plumbed For Ice Maker,Self Cleaning Oven,Tankless Water Heater |
| Development Status | Proposed |
| Zoning | RES |
| HOA Fee | 195 |
| Garage Spaces | 2 |
| Patio/Porch Features | Covered,Front Porch,Patio |
| Architectural Style | Arts and Crafts |
| Security Features | Carbon Monoxide Detector(s),Smoke Detector(s) |
| Construction Materials | Fiber Cement,Stone Veneer |
| Exclusions | - |
| Pets Allowed | Yes |
| Year Built | 2026 |
| Levels | 1 Story/F.R.O.G. |
| Unit Number | 27 |
| Property Subtype | Single Family Residence |
| Parcel Number | 963485834200000 |
| Elevation | 2000 |
| Waterfront Features | None |
| Community Features | Clubhouse,Fitness Center,Gated,Outdoor Pool,Street Lights,Walking Trails |
| Accessibility | Two or More Access Exits,Bath Raised Toilet,Door Width 32 Inches or More,Lever Door Handles,Hall Width 36 Inches or More |
| HOA Fee 2 | 725 |
| Assoc Fee Paid Per | Monthly |
| County | Buncombe |
| New Construction | Yes |
| Property Type | Residential |
| HOA | Yes |
| Subdivision Name | Pinnacle at Arabella Heights |
| Garage Y/N | Yes |
| Full Baths | 3 |
| Directions | From I-26,take Exit 37 (Long Shoals Road). Head west over the French Broad River,then turn left onto Ledbetter Road. Continue south for 1.5 miles,then turn right onto Waightstill Drive and enter the |
| High School | T.C. Roberson |
| City | Arden |
| Association Name | Lifestyle Property Mgt |
| Senior Community Y/N | No |
| Open Parking Spaces | 2 |
| Lot Size Units | Acres |
| Carport Y/N | No |
| HOA Fee 2 Frequency | Annually |
| Elementary School | Avery's Creek/Koontz |
| Middle/Junior High School | Valley Springs |
| Additional Parcels Y/N | No |
| AssociationName2 | Worthy Property Mgt |
| Builder Name | Lifestyle Homes |
| Standard Status | Active |
| CAR_HOASubjectTo | Required |
| Construction Type | Site Built |
| Restrictions | Other - See Remarks |
| Tax Assessed Value | 98800 |
| Listing Terms | Cash,Conventional,VA Loan |
Interior Features
| Interior Amenities | Breakfast Bar,Entrance Foyer,Kitchen Island,Open Floorplan,Pantry,Split Bedroom,Walk-In Closet(s),Walk-In Pantry |
|---|---|
| Flooring | Carpet,Hardwood,Tile |
| Fireplace Features | Gas Log,Gas Vented,Great Room |
| Basement (Y/N) | No |
| Window Features | Insulated Window(s) |
| Fireplace Y/N | Yes |
| Above Grade Finished Area | 2103 |
| Laundry Features | Electric Dryer Hookup,Gas Dryer Hookup,Laundry Room,Main Level,Sink,Washer Hookup |
| Total Bedrooms | 3 |
| Entry Level | 1 |
| Total Baths | 3 |
| SqFt Main | 1595 |
| SqFt Garage | 418 |
| SqFt Upper | 508 |
| Bedroom | 2 |
Exterior Features
| Exterior Amenities | Lawn Maintenance |
|---|---|
| Parking Features | Driveway,Attached Garage,Garage Door Opener |
| Lot Features | Level |
| Water Source | City |
| Lot Size Area | 0.11 |
| Foundation Details | Slab |
| Lot Dimensions | Plat |
| Road Surface Type | Brick,Paved |
| Door Features | Insulated Door(s),Pocket Doors,Sliding Doors |
| Builder Model | Craftsman 1FB |
| Road Responsibility | Private Maintained Road |
| Horse Amenities | None |
| Main Level Garage YN | Yes |
Amenities
- Foreclosure
- Views
- Short Sale
- New Construction
- Adult 55+
- Lease To Own
- No HOA Fees
- Furnished
- Primary On Main
- Air Conditioning
- Seller Finance
- Green
- Fixer Upper
- Horse
- Golf
- Fireplace
- Deck
- Garage
- Basement
- Pool
Property vs Single Family Average in 28704
Price
Year Built
Visits

 All information deemed reliable but not guaranteed. All properties are subject to prior sale, change or withdrawal. Neither listing broker(s) or information provider(s) shall be responsible for any typographical errors, misinformation, misprints and shall be held totally harmless. Listing(s) information is provided for consumer's personal, non-commercial use and may not be used for any purpose other than to identify prospective properties consumers may be interested in purchasing. The data relating
