
Address
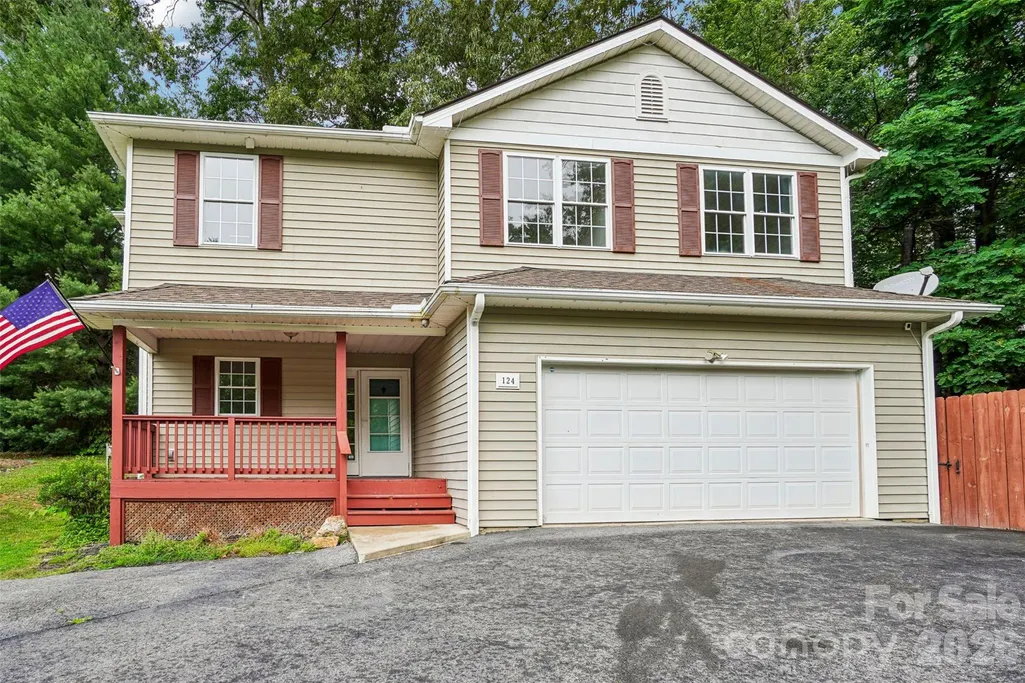
124 Karla Circle, Hendersonville, NC
Price
$ 461,000
Property Attributes
- ID#4395707
- TypeSingle Family
- Listing Status Active
- CountyHENDERSON
- CityHendersonville
- AreaHenderson County
- NeighborhoodDrexel Farms
- Zip28739
- Style
- Year Built2004
- Price$ 461,000
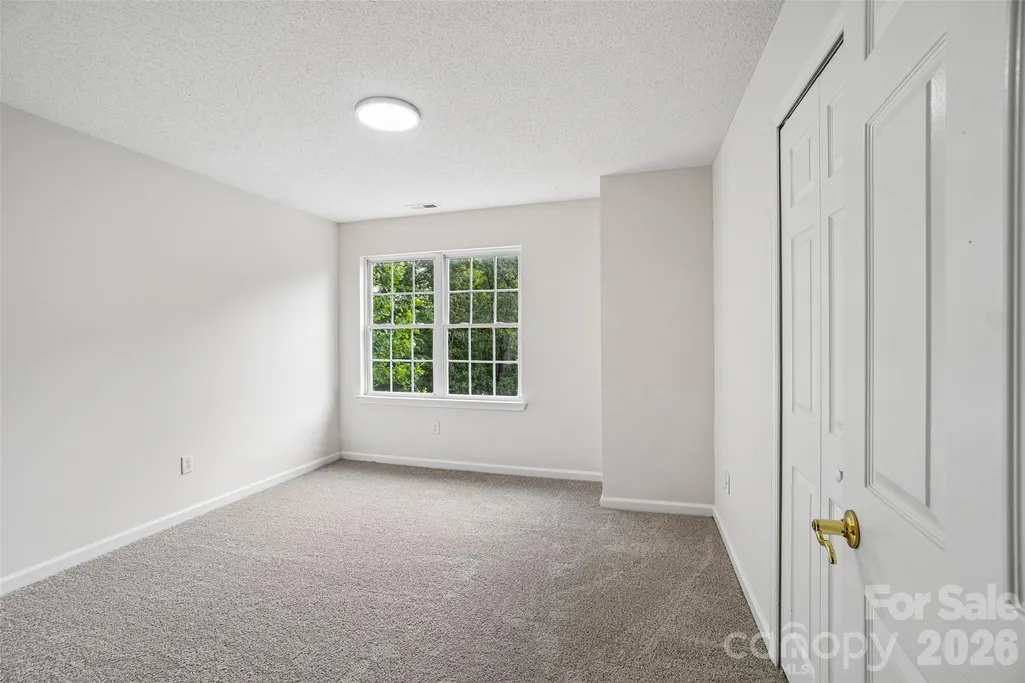
- Bedrooms4
- Full Bathrooms2
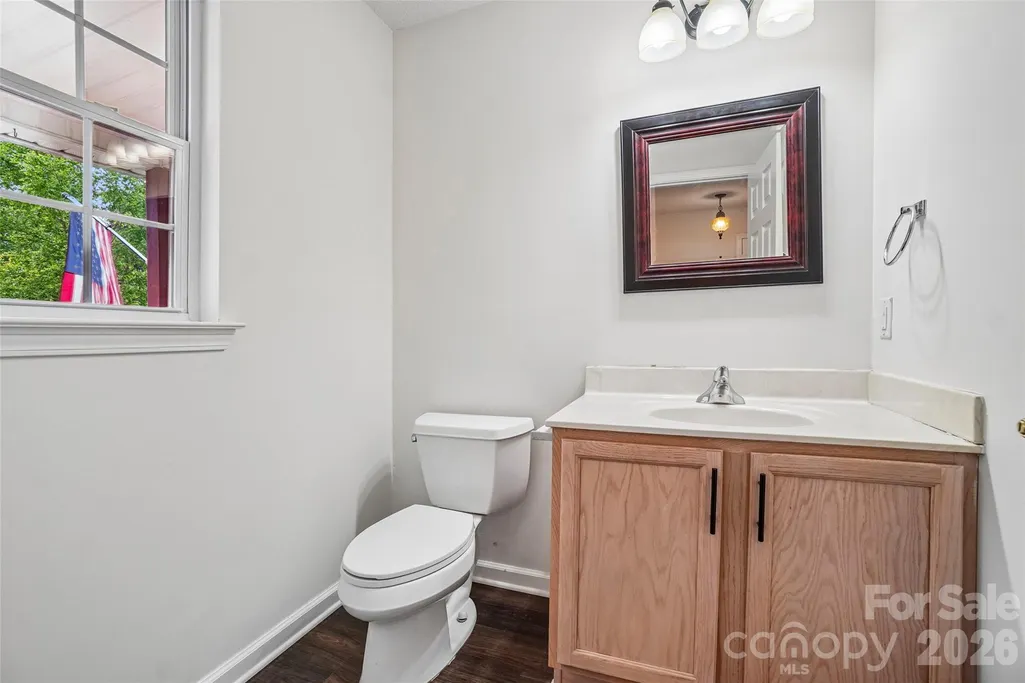
- Half Bathrooms1
- Sqr Footage1966
- Lot Size0.6 Acres
Data Source:
Canopy MLS
Property Description
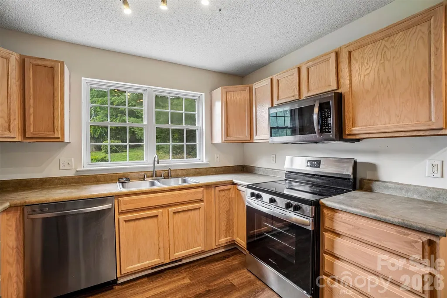
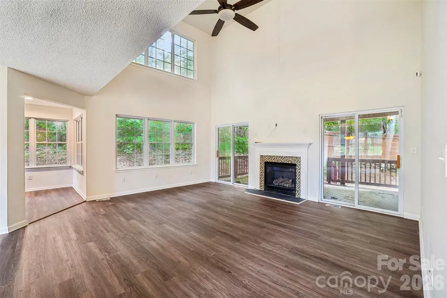
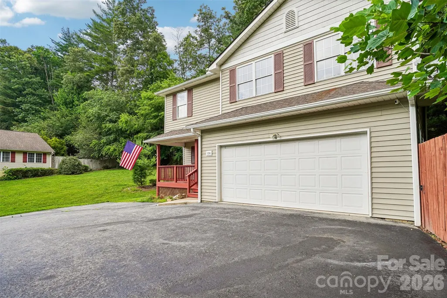
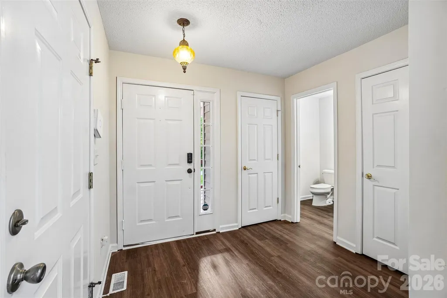
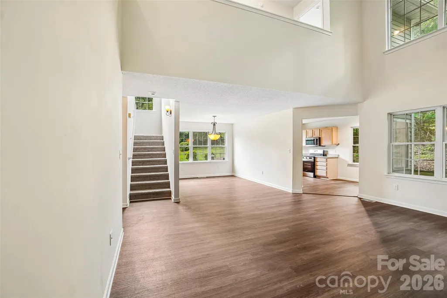
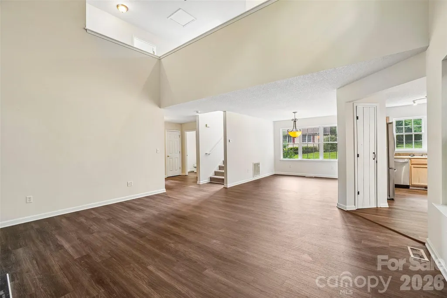
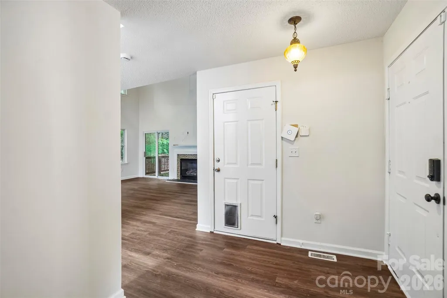
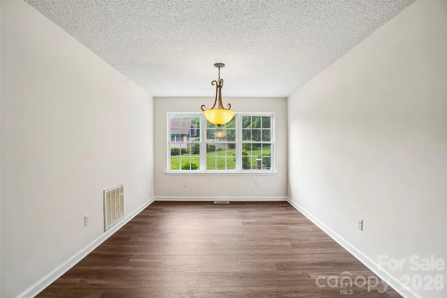
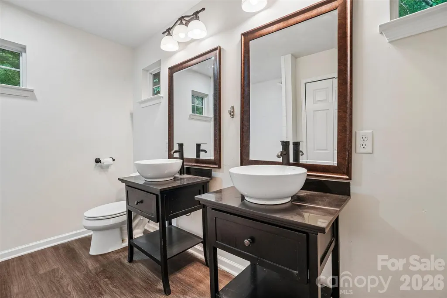
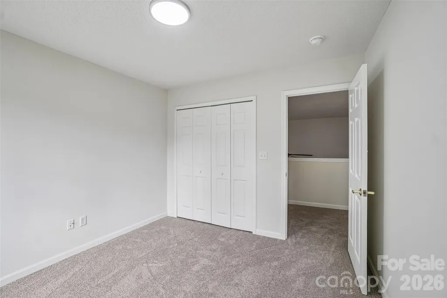
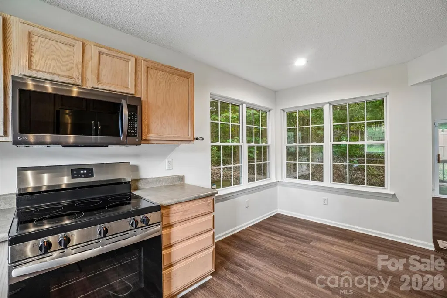
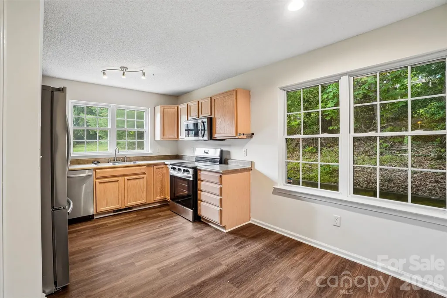
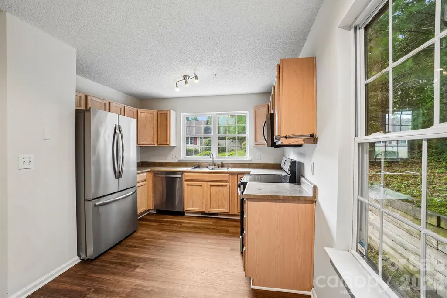
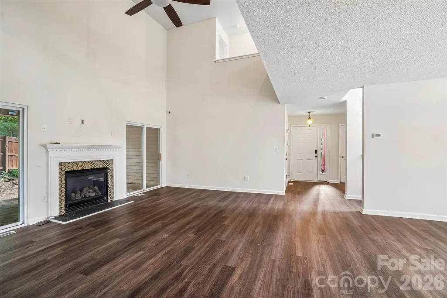
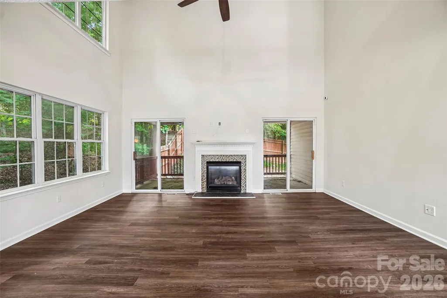
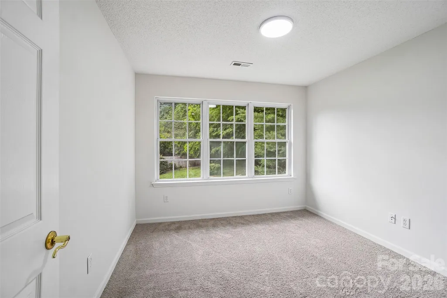
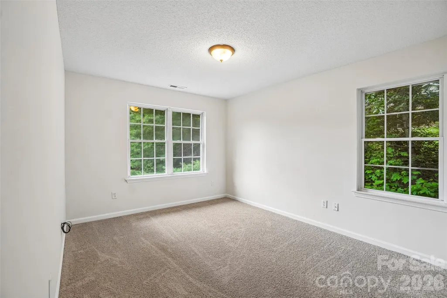
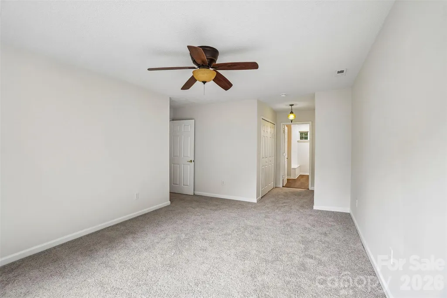
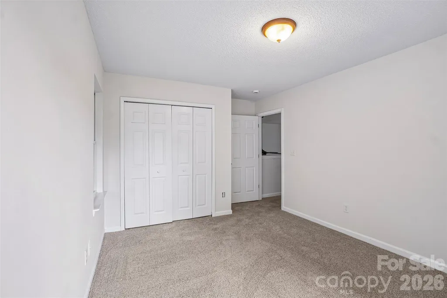
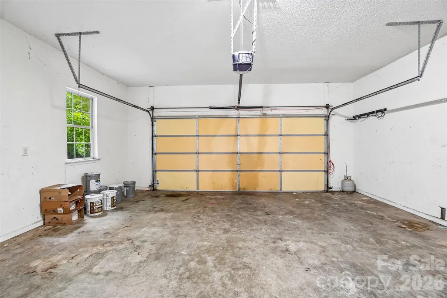
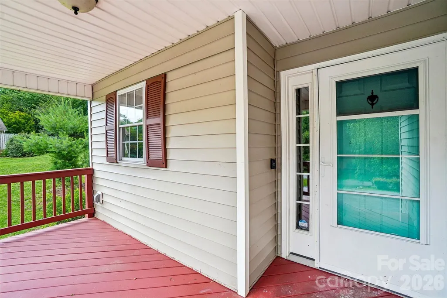
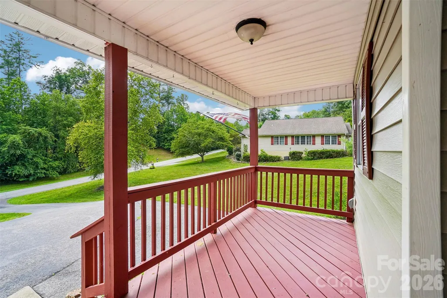
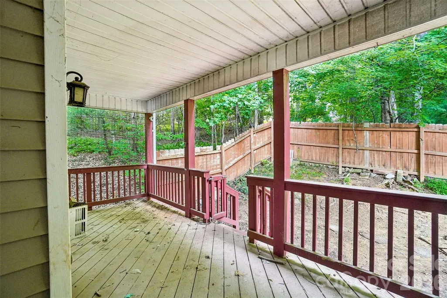
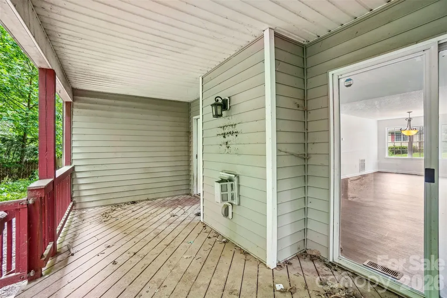
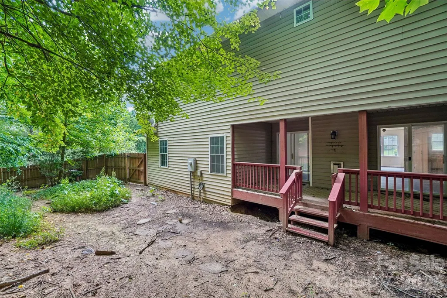
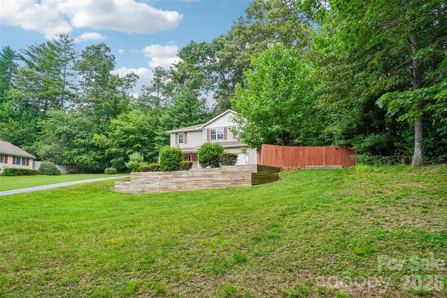
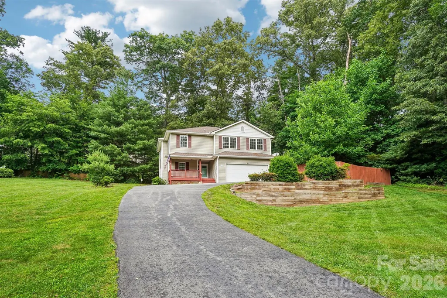
Meet 124 Karla Cir, arranged for everyday practicality with a thoughtful layout centered on comfortable living. The kitchen contains all stainless steel appliances, complementing a central fireplace that provides a warm and inviting atmosphere. The residence features a deck, providing an excellent extension of the usable space for relaxation and enjoyment. Thoughtful updates and comfortable spaces make this a must-see.. Included 100-Day Home Warranty with buyer activation
| Elementary School | Middle School | High School |
|---|---|---|
| Etowah Elementary School | Rugby Middle School | Anson Early College High School |
| Price History | |
|---|---|
| 6/20/2026 | Listed $475,000 |
| 7/16/2026 | 2$470,000 |
| 7/30/2026 | 2$461,000 |
General Features
| Living Area | 1966 |
|---|---|
| Sewer | Septic Installed |
| Heating | Central,Natural Gas |
| Cooling | Central Air |
| Roof | Composition |
| Appliances | Dishwasher,Electric Range,Microwave |
| HOA Fee | 140 |
| Garage Spaces | 2 |
| Construction Materials | Vinyl |
| Year Built | 2004 |
| Levels | Two |
| Property Subtype | Single Family Residence |
| Parcel Number | 9972273 |
| Assoc Fee Paid Per | Monthly |
| County | Henderson |
| New Construction | No |
| Property Type | Residential |
| HOA | Yes |
| Subdivision Name | Drexel Farms |
| Garage Y/N | Yes |
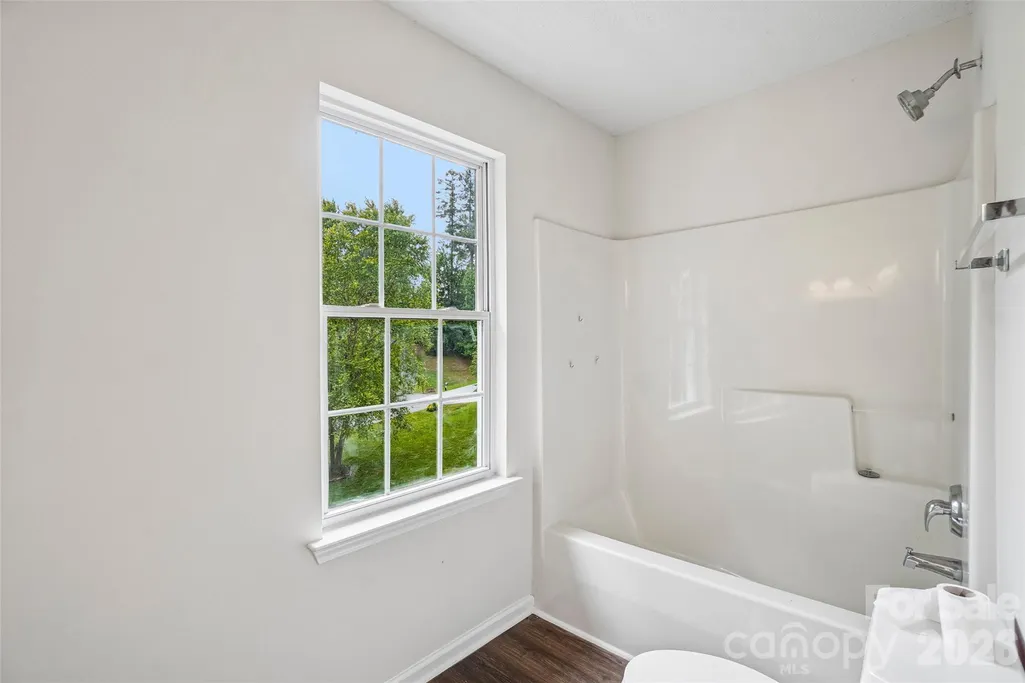
| Full Baths | 2 |
| Directions | Head toward Drexel Farm Dr Turn left onto Drexel Farm Dr Turn right onto Karla Cir |
| High School | Anson Early College |
| City | Hendersonville |
| Association Name | Celadon Hills Property Owners Association,Inc |
| Senior Community Y/N | No |
| Open Parking Spaces | 2 |
| Lot Size Units | Acres |
| Carport Y/N | No |
| Elementary School | Etowah |
| Middle/Junior High School | Rugby |
| Additional Parcels Y/N | No |
| Standard Status | Active |
| CAR_HOASubjectTo | Required |
| Construction Type | Site Built |
| Tax Assessed Value | 459900 |
| Listing Terms | Cash,Conventional,FHA,VA Loan |
Interior Features
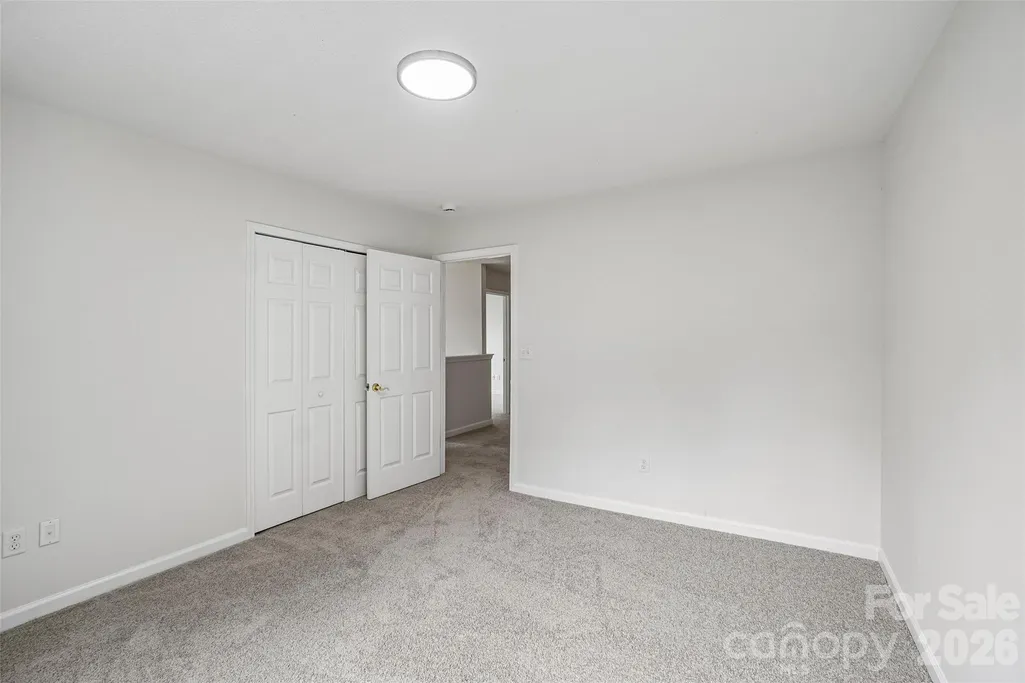
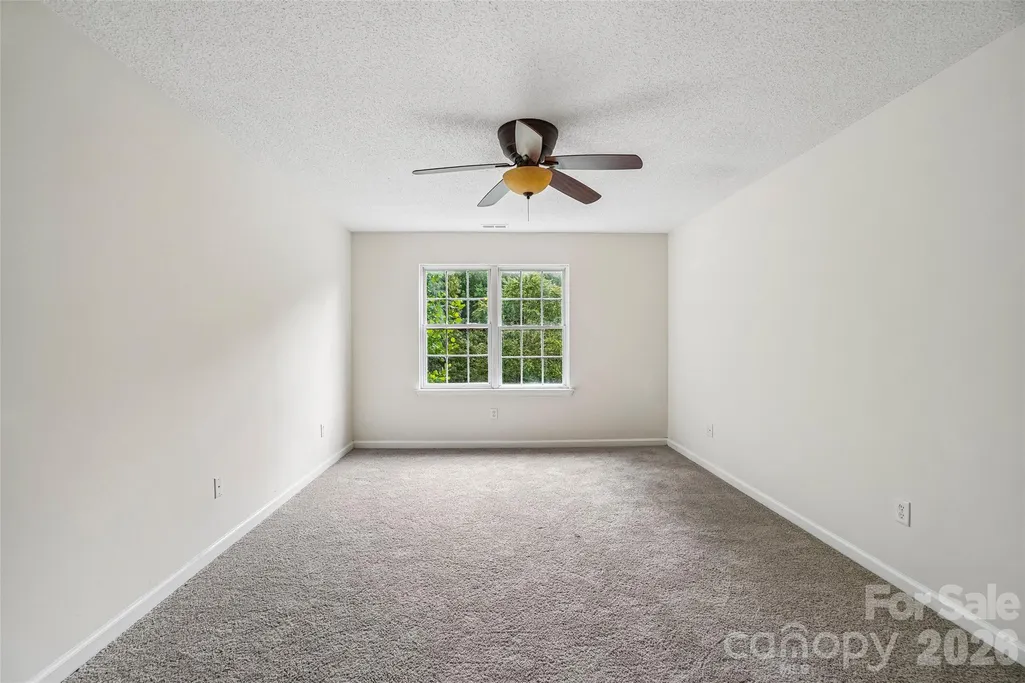
| Flooring | Carpet |
|---|---|
| Fireplace Features | Gas |
| Basement (Y/N) | No |
| Fireplace Y/N | Yes |
| Above Grade Finished Area | 1966 |
| Half Baths | 1 |
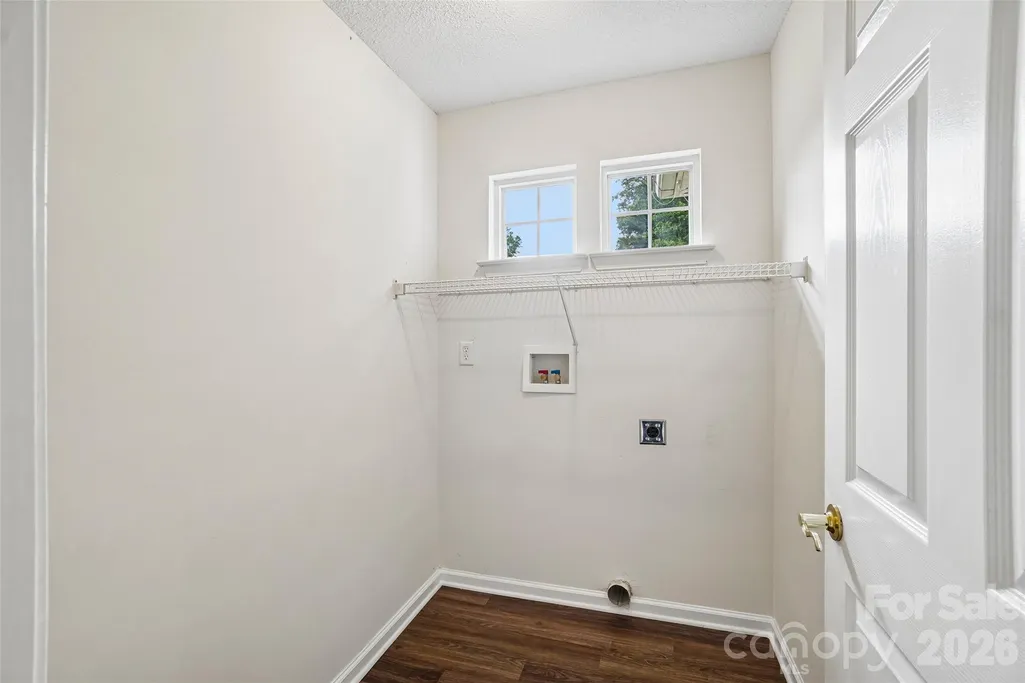
| Laundry Features | Upper Level |
| Total Bedrooms | 4 |
| Total Baths | 3 |
| SqFt Main | 788 |
| SqFt Garage | 429 |
| SqFt Upper | 1178 |
Exterior Features
| Parking Features | Driveway,Attached Garage,Parking Space(s) |
|---|---|
| Water Source | Public |
| Lot Size Area | 0.6 |
| Foundation Details | Crawl Space |
| Road Surface Type | Asphalt,Paved |
| Road Responsibility | Publicly Maintained Road |
| Main Level Garage YN | Yes |
Amenities
- Foreclosure
- Views
- Short Sale
- New Construction
- Adult 55+
- Lease To Own
- No HOA Fees
- Furnished
- Primary On Main
- Air Conditioning
- Seller Finance
- Green
- Fixer Upper
- Horse
- Golf
- Fireplace
- Deck
- Garage
- Basement
- Pool
Property vs Single Family Average in 28739
Price
Year Built
Visits
 Canopy MLS® Copyright ©2026 All rights reserved.
 All information deemed reliable but not guaranteed. All properties are subject to prior sale, change or withdrawal. Neither listing broker(s) or information provider(s) shall be responsible for any typographical errors, misinformation, misprints and shall be held totally harmless. Listing(s) information is provided for consumer's personal, non-commercial use and may not be used for any purpose other than to identify prospective properties consumers may be interested in purchasing. The data relating
