
Open House Sun, Sep 27th 02:00 PM - 04:00 PM - Primary on Main
Address
58 Sedgewood Court, Fairview, NC
Price
$ 1,325,000
Property Attributes
- ID#4405179
- TypeSingle Family
- Listing Status Active
- CountyBUNCOMBE
- CityFairview
- AreaBuncombe County
- NeighborhoodSedgewood
- Zip28730
- StyleContemporary
- Year Built1985
- Price$ 1,325,000
- Bedrooms3
- Full Bathrooms3
- Half Bathrooms0
- Sqr Footage3837
- Lot Size2.71 Acres
Data Source:
Canopy MLS
Property Description
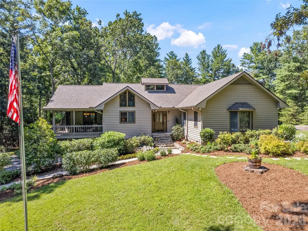
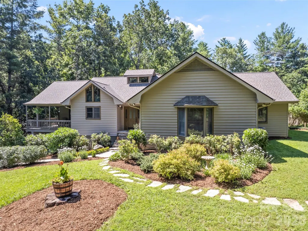
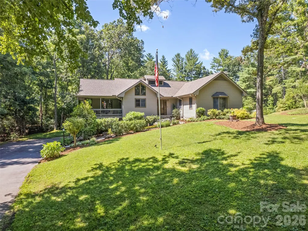
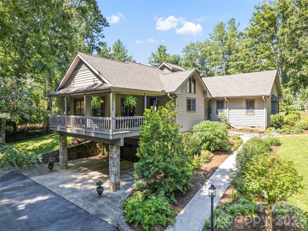
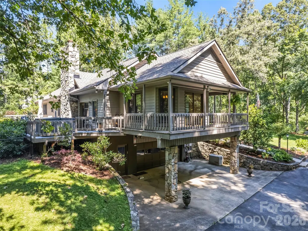
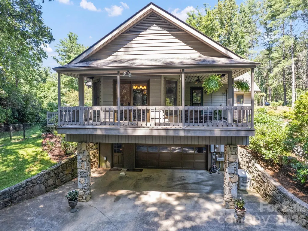
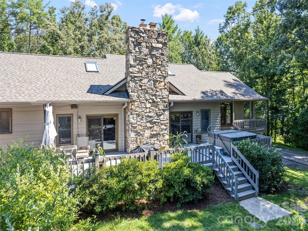
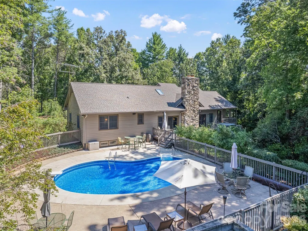
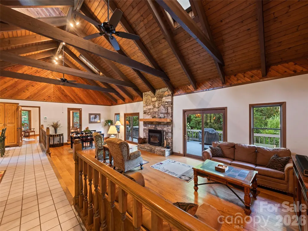
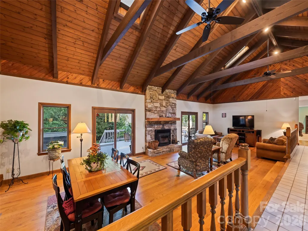
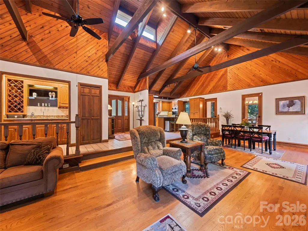
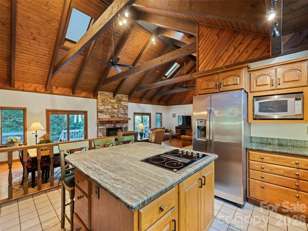
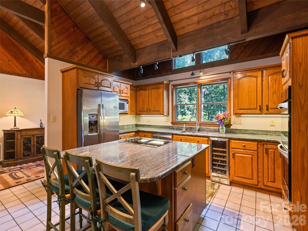
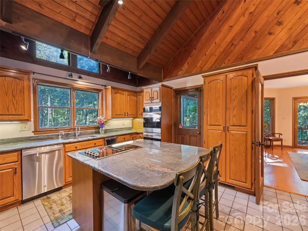
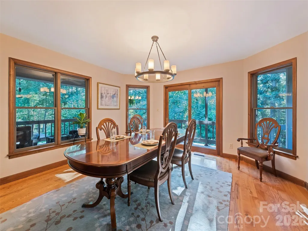
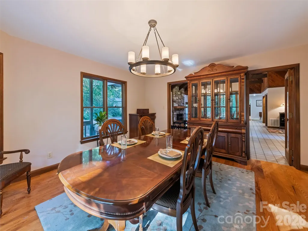
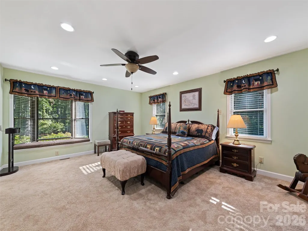
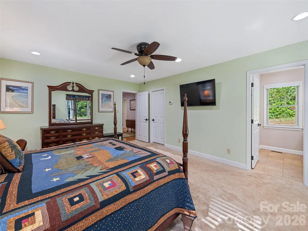
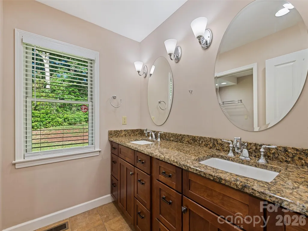
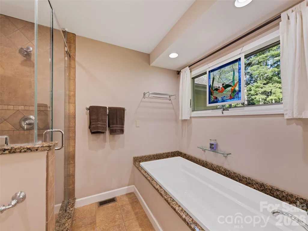
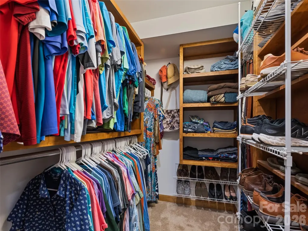
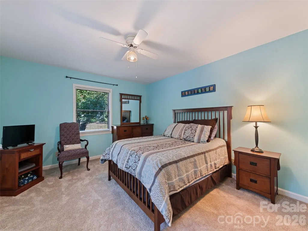
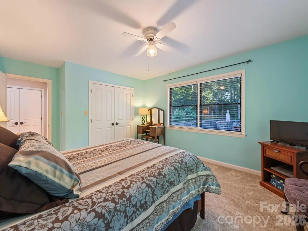
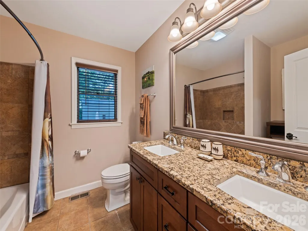
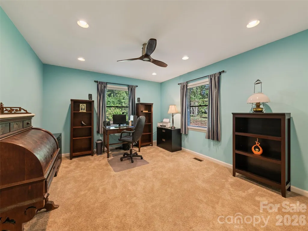
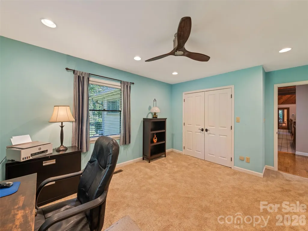
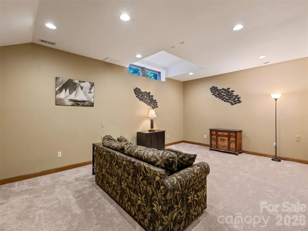
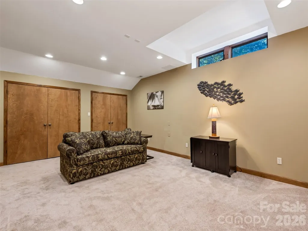
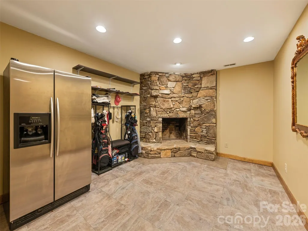
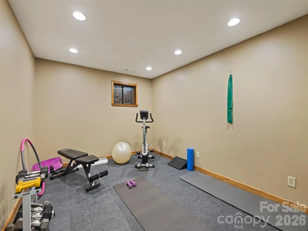
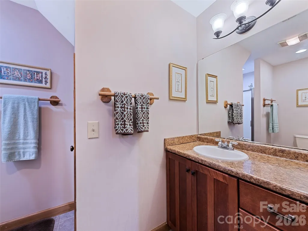
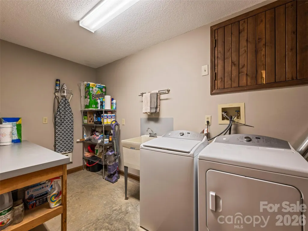
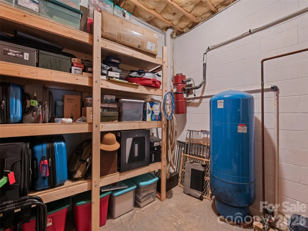
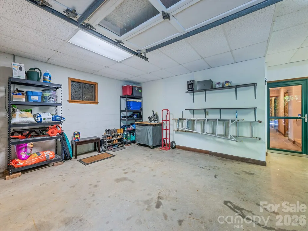
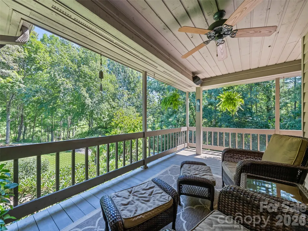
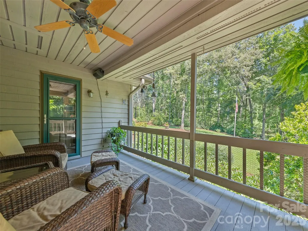
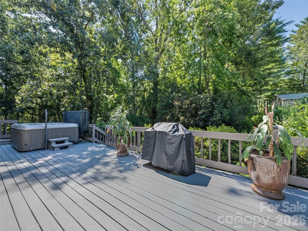
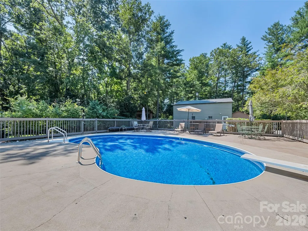
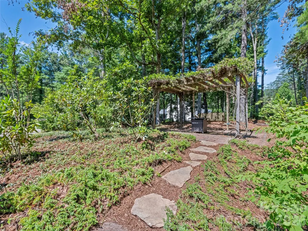
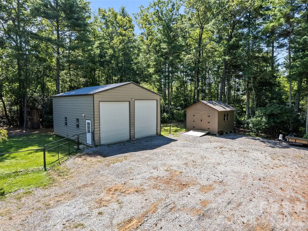
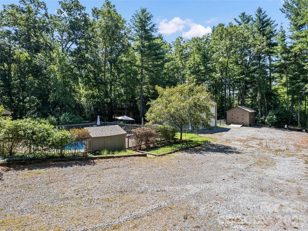
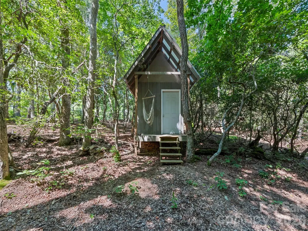
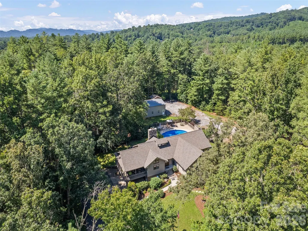
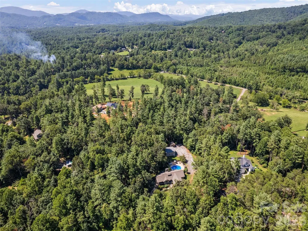
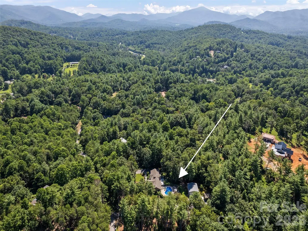
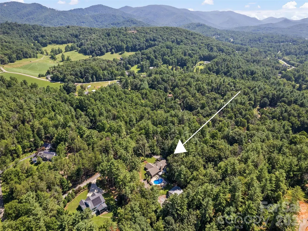
Looking for a Western North Carolina home base with room for your RV, boat, and next adventure? 58 Sedgewood Court offers the space to travel freely and a home you'll look forward to returning to. Situated on 2.71 beautifully maintained acres in Fairview, this property features a 30' x 36' detached two bay garage with power, lighting, workshop space, ample storage, and 30 amp service. One oversized bay is designed to accommodate a Class A RV, while the spacious gravel drive provides plenty of room to maneuver and back in with ease. Additional water, sewer, and 50 amp connections are available at the house, and there are no HOA restrictions on RV, boat, or trailer storage. When you're home between adventures, there's plenty to enjoy. The contemporary home offers convenient main level living with an expansive great room flowing into the open kitchen and dining area, plus three bedrooms and two bathrooms on the main level. Large windows fill the home with natural light, while multiple access points lead to expansive wraparound decks overlooking the in ground pool and patio. The finished basement adds three spacious bonus rooms, a full bathroom, laundry room, and attached two car garage, offering flexibility for guests, hobbies, a home office, fitness space, or multigenerational living. Outside, spend summer afternoons by the pool, explore the manicured walking trails, pick blueberries from mature bushes, or give the dogs room to roam in the large fenced area. A charming playhouse tucked among the wooded acreage and an additional shed for your tractor, tools, and outdoor gear complete the property. Whether your weekends are spent on the lake, exploring the open road, or simply relaxing poolside at home, 58 Sedgewood Court gives you the space for the lifestyle you've been looking for. Park the toys, unpack the bags, and start planning your next adventure.
| Elementary School | Middle School | High School |
|---|---|---|
| Fairview Elementary School | Cane Creek Middle School | AC Reynolds High School |
| Price History | |
|---|---|
| 7/20/2026 | Listed $1,375,000 |
| 8/20/2026 | 4$1,325,000 |
General Features
| Living Area | 3837 |
|---|---|
| Sewer | Septic Installed |
| Heating | Heat Pump |
| Cooling | Central Air,Heat Pump |
| Roof | Architectural Shingle |
| Appliances | Dishwasher,Dryer,Gas Oven,Gas Range,Refrigerator,Washer |
| Zoning | OU |
| HOA Fee | 750 |
| Garage Spaces | 2 |
| Patio/Porch Features | Deck,Front Porch |
| Architectural Style | Contemporary |
| Pool Features | Fenced,Heated,In Ground,Outdoor Pool |
| Construction Materials | Stone,Wood |
| Year Built | 1985 |
| Levels | One |
| Property Subtype | Single Family Residence |
| Parcel Number | 9676-52-9167-00000 |
| Elevation | 2000 |
| Assoc Fee Paid Per | Annually |
| County | Buncombe |
| New Construction | No |
| Property Type | Residential |
| HOA | Yes |
| Subdivision Name | Sedgewood |
| Garage Y/N | Yes |
| Other Structures | Outbuilding,Tractor Shed |
| Full Baths | 3 |
| Directions | From Asheville take Hwy 25 to Mills Gap turn left to Concord turn left to Emmas Grove turn left to Number 9 Road turn left to Sedgewood Ct turn left into development to home on left after curve. |
| High School | AC Reynolds |
| City | Fairview |
| Senior Community Y/N | No |
| Lot Size Units | Acres |
| Carport Y/N | No |
| Elementary School | Fairview |
| Middle/Junior High School | Cane Creek |
| Additional Parcels Y/N | No |
| Virtual Tour | https://www.youtube.com/watch?v=vt99B7zolVQ |
| Standard Status | Active |
| CAR_HOASubjectTo | Required |
| Construction Type | Site Built |
| Tax Assessed Value | 912300 |
| Virtual Tour | https://www.youtube.com/watch?v=vt99B7zolVQ |
| Listing Terms | Cash,Conventional,Exchange,FHA,USDA Loan,VA Loan |
Interior Features
| Interior Amenities | Central Vacuum,Entrance Foyer,Kitchen Island,Open Floorplan,Walk-In Closet(s) |
|---|---|
| Basement | Basement Garage Door,Finished,Storage Space |
| Flooring | Carpet,Tile,Wood |
| Fireplace Features | Family Room,Great Room |
| Basement (Y/N) | Yes |
| Fireplace Y/N | Yes |
| Above Grade Finished Area | 2713 |
| Laundry Features | In Basement,Laundry Room |
| Total Bedrooms | 3 |
| Below Grade Finished Area | 1124 |
| Total Baths | 3 |
| SqFt Main | 2713 |
| Bedroom | 3 |
Exterior Features
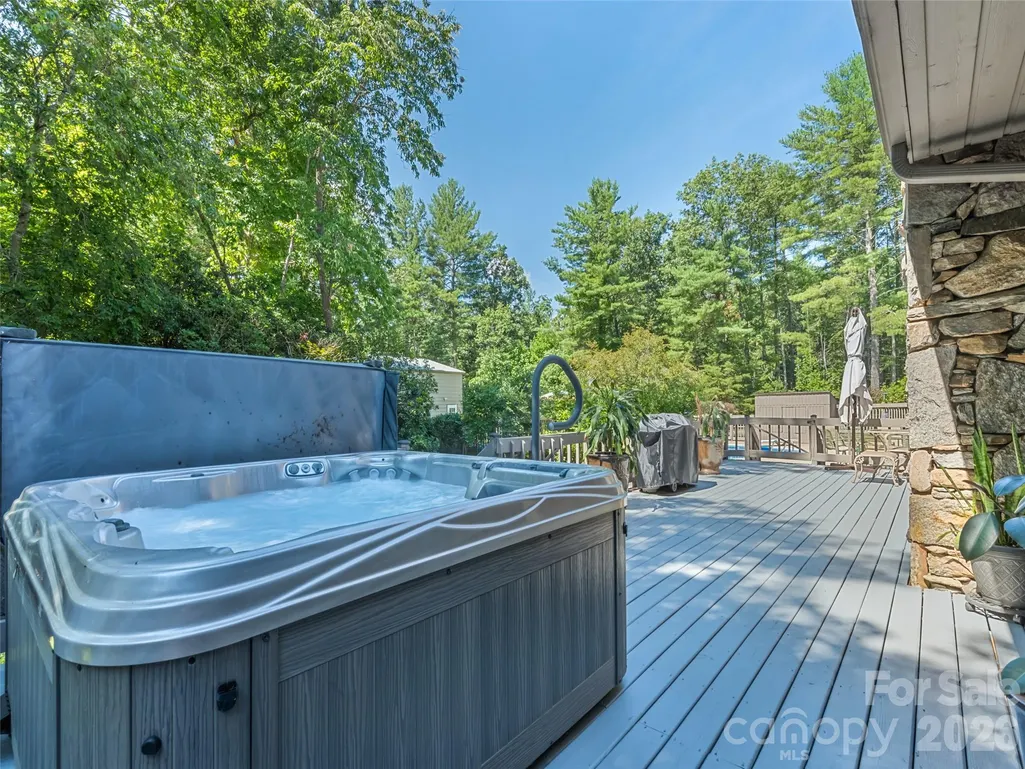
| Exterior Amenities | Hot Tub |
|---|---|
| Fencing | Back Yard |
| Parking Features | Basement,Driveway,RV Access/Parking |
| Lot Features | Level,Private,Wooded |
| Water Source | Well |
| Lot Size Area | 2.71 |
| Foundation Details | Basement |
| Road Surface Type | Asphalt,Paved |
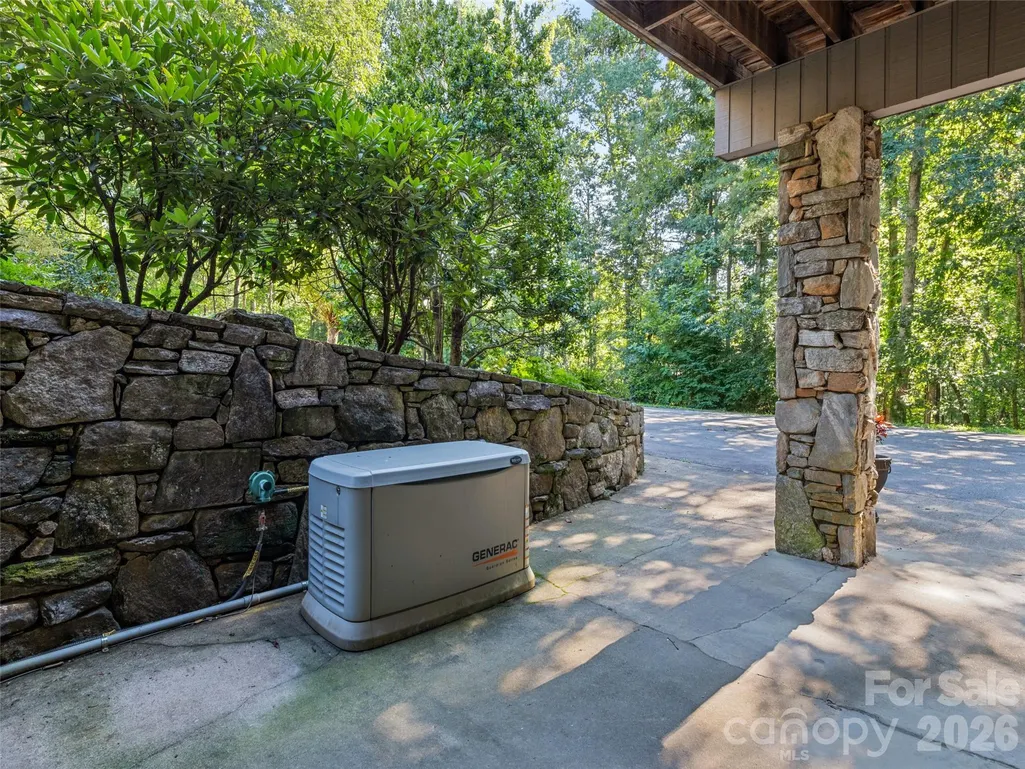
| Other Equipment | Generator |
| Road Responsibility | Private Maintained Road |
| Main Level Garage YN | No |
Amenities
- Foreclosure
- Views
- Short Sale
- New Construction
- Adult 55+
- Lease To Own
- No HOA Fees
- Furnished
- Primary On Main
- Air Conditioning
- Seller Finance
- Green
- Fixer Upper
- Horse
- Golf
- Fireplace
- Deck
- Garage
- Basement
- Pool
Property vs Single Family Average in 28730
Price
Year Built
Visits
 Canopy MLS® Copyright ©2026 All rights reserved.
 All information deemed reliable but not guaranteed. All properties are subject to prior sale, change or withdrawal. Neither listing broker(s) or information provider(s) shall be responsible for any typographical errors, misinformation, misprints and shall be held totally harmless. Listing(s) information is provided for consumer's personal, non-commercial use and may not be used for any purpose other than to identify prospective properties consumers may be interested in purchasing. The data relating
