
Price Reduction - New Construction




Address
42 Creekwalk Lane, Waynesville, NC
Price
$ 369,490
Property Attributes
- ID#4409235
- TypeSingle Family
- Listing Status Active
- CountyHAYWOOD
- CityWaynesville
- AreaHaywood County
- NeighborhoodWildbrook Village
- Zip28785
- Style
- Year Built2026
- Price$ 369,490
- Bedrooms4
- Full Bathrooms2
- Half Bathrooms1
- Sqr Footage2175
- Lot Size0.18 Acres
Data Source:
Canopy MLS
Property Description
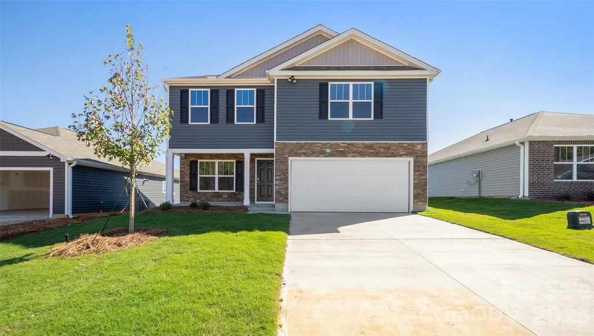
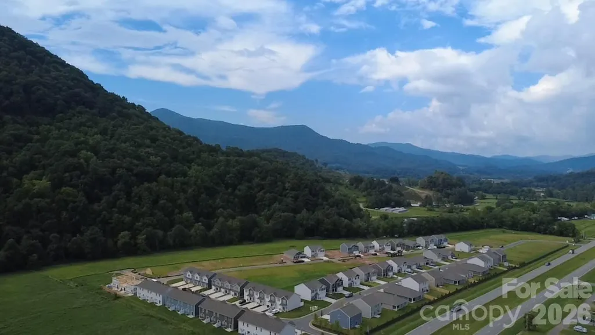
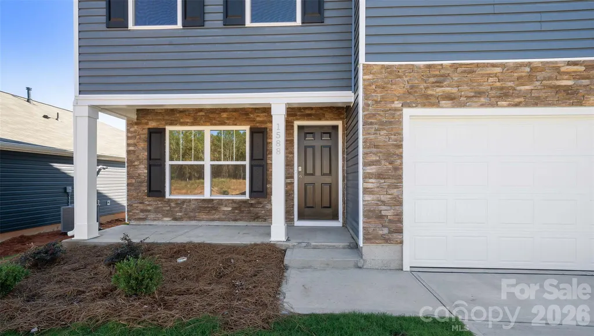
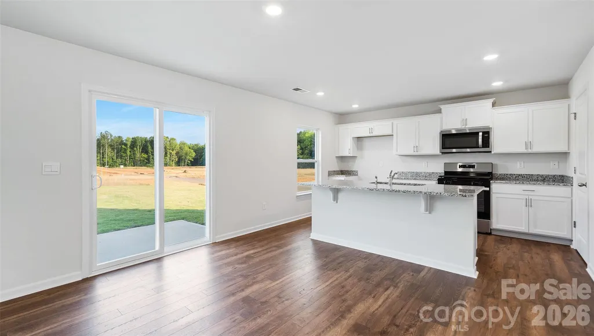
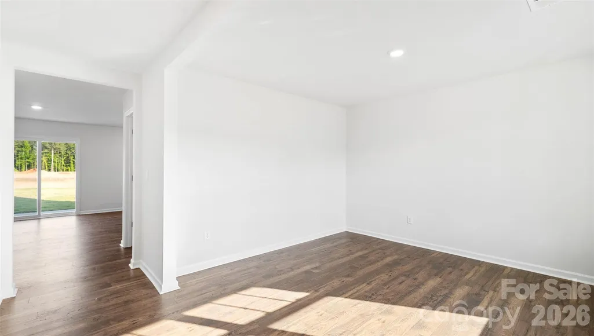
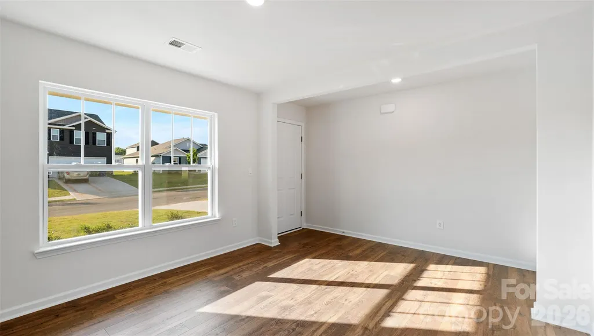
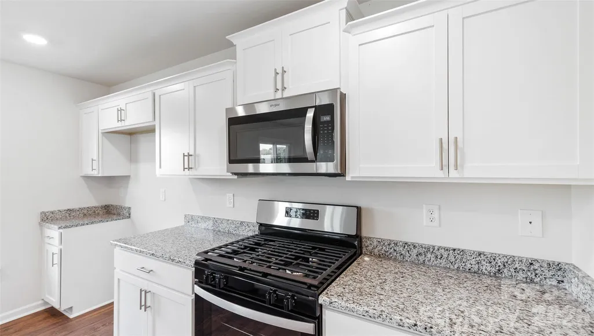
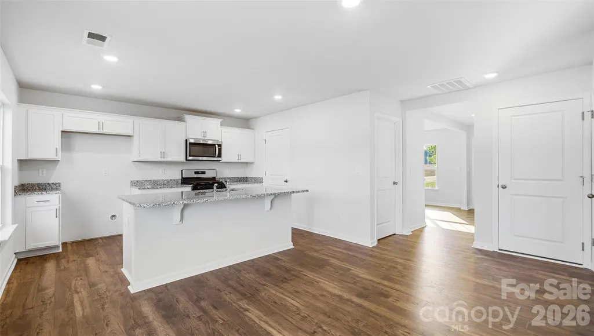
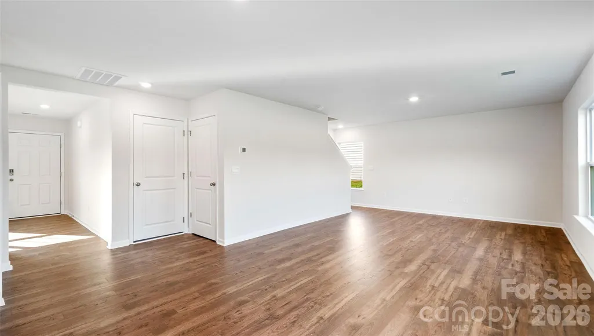
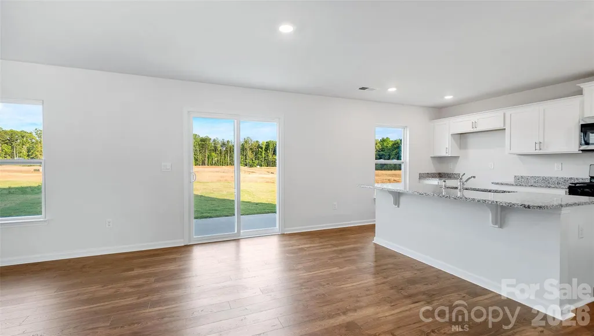
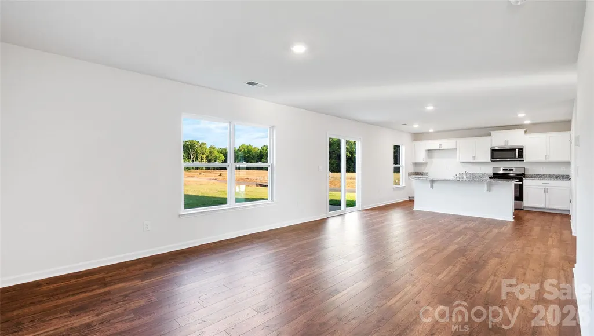
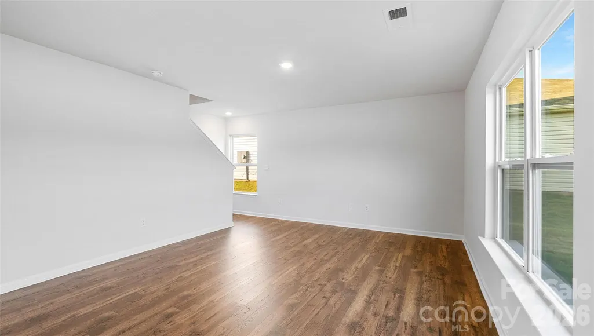
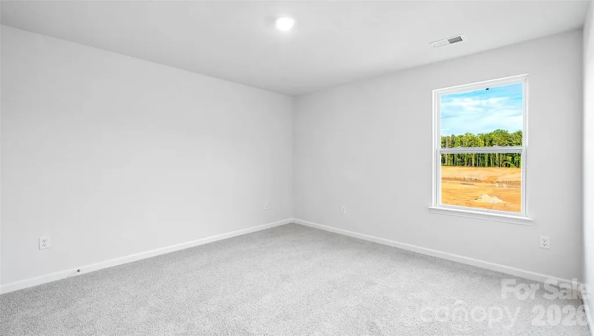
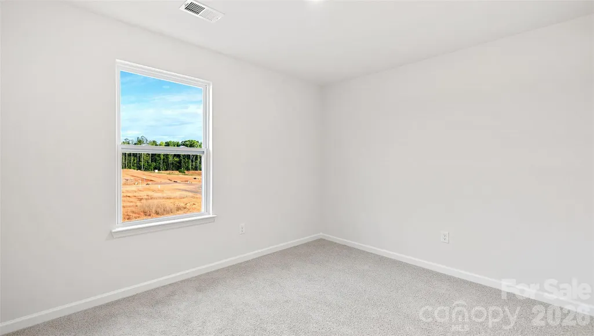
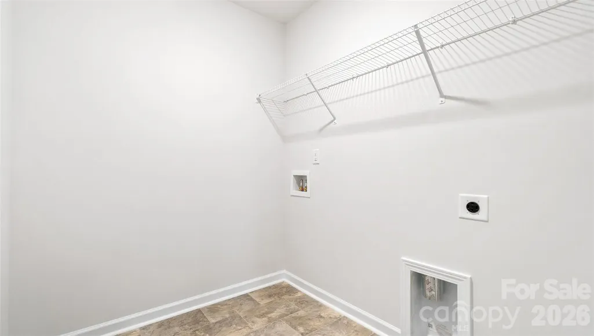
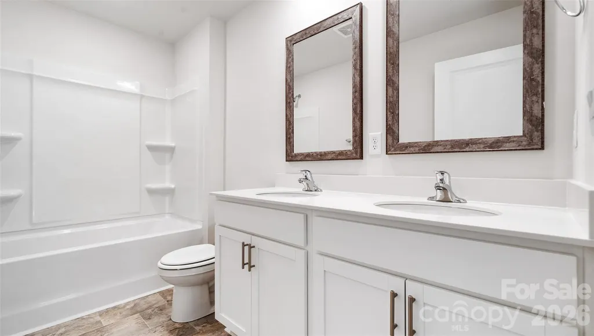
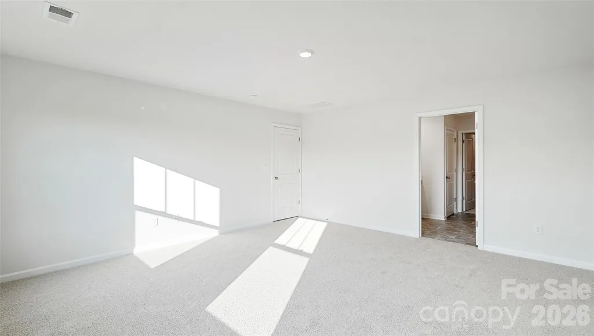
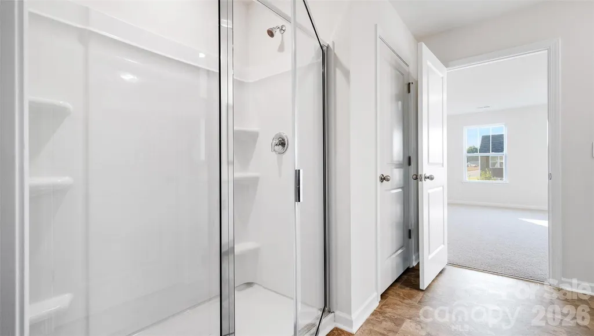
Discover the perfect blend of space, flexibility, and mountain living with the Penwell, a thoughtfully designed two-story home offering 2,175 square feet of comfortable living space in the beautiful Wildbrook Village community in Waynesville. The main level is designed for both everyday living and entertaining, featuring a spacious great room, modern kitchen, convenient half bath, and a versatile flex room or study that can be tailored to fit your lifestyle. Whether you need a home office, playroom, formal dining area, or hobby space, the Penwell offers the flexibility to make the home your own. Upstairs, you'll find a private primary suite complete with an attached full bathroom and a generous walk-in closet. Three additional bedrooms, a second full bathroom, and a conveniently located laundry room provide functionality and comfort for the entire family. A two-car garage completes this spacious and practical design. Nestled in the charming Jonathan Creek area of Waynesville, Wildbrook Village offers a truly unique mountain lifestyle. Surrounded by the stunning beauty of Western North Carolina's mountains and situated alongside a picturesque creek, residents can enjoy peaceful outdoor living and cool off with a refreshing creekside stroll on warm summer days. Conveniently located just minutes from Maggie Valley and downtown Waynesville, Wildbrook Village provides easy access to local restaurants, shopping, festivals, outdoor recreation, and everything that makes this area one of Western North Carolina's most desirable destinations. The Penwell combines modern comfort, flexible living spaces, and the natural beauty of the Smoky Mountains to create a place you'll love to call home. *Home features are subject to change without notice. Internet service not included. Sq footages are approximate*
| Elementary School | Middle School | High School |
|---|---|---|
| Jonathan Valley Elementary School | Waynesville Middle School | Tuscola High School |
| Price History | |
|---|---|
| 7/29/2026 | Listed $384,990 |
| 7/31/2026 | 1$384,490 |
| 8/21/2026 | 4$372,490 |
| 9/21/2026 | 1$369,490 |
General Features
| Living Area | 2175 |
|---|---|
| Sewer | Public Sewer |
| Heating | Central |
| Cooling | Central Air |
| Appliances | Dishwasher,Disposal,Electric Range,Electric Water Heater,Microwave |
| Development Status | Completed |
| HOA Fee | 185 |
| Garage Spaces | 2 |
| Security Features | Carbon Monoxide Detector(s),Smoke Detector(s) |
| Construction Materials | Vinyl |
| Year Built | 2026 |
| Levels | Two |
| Property Subtype | Single Family Residence |
| Parcel Number | 8607-27-7190 |
| Elevation | 2500 |
| Assoc Fee Paid Per | Quarterly |
| County | Haywood |
| New Construction | Yes |
| Property Type | Residential |
| HOA | Yes |
| Subdivision Name | Wildbrook Village |
| Garage Y/N | Yes |
| Full Baths | 2 |
| Directions | From I-40 at I-26 East of Asheville. Take I-40 to exit 27 for US-74 toward US-19/US-23/Clyde/Waynesville/Maggie Valley. Continue on US-74. Take exit 103 towards Maggie Valle. Take right on US-276. Th |
| High School | Tuscola |
| City | Waynesville |
| Association Name | Lifestyle Property Management |
| Senior Community Y/N | No |
| Lot Size Units | Acres |
| Carport Y/N | No |
| Elementary School | Jonathan Valley |
| Middle/Junior High School | Waynesville |
| Additional Parcels Y/N | No |
| Virtual Tour | https://www.zillow.com/view-imx/383d25f6-9238-4110-b442-b57024231de2?setAttribution=mls&wl=true&initialViewType=pano&utm_source=dashboard |
| Builder Name | D.R. Horton |
| Standard Status | Active |
| CAR_HOASubjectTo | Required |
| Construction Type | Site Built |
| Restrictions | Other - See Remarks |
| Tax Assessed Value | 999999 |
| Virtual Tour | https://www.zillow.com/view-imx/383d25f6-9238-4110-b442-b57024231de2?setAttribution=mls&wl=true&initialViewType=pano&utm_source=dashboard |
| Listing Terms | Cash,Conventional,FHA,VA Loan |
Interior Features
| Basement (Y/N) | No |
|---|---|
| Fireplace Y/N | No |
| Above Grade Finished Area | 2175 |
| Half Baths | 1 |
| Laundry Features | Upper Level |
| Total Bedrooms | 4 |
| Total Baths | 3 |
| SqFt Main | 865 |
| SqFt Upper | 1310 |
Exterior Features
| Parking Features | Driveway,Attached Garage |
|---|---|
| Water Source | City |
| Lot Size Area | 0.18 |
| Foundation Details | Slab |
| Road Surface Type | Concrete,Paved |
| Builder Model | Penwell J |
| Road Responsibility | Private Maintained Road |
| Main Level Garage YN | Yes |
Amenities
- Foreclosure
- Views
- Short Sale
- New Construction
- Adult 55+
- Lease To Own
- No HOA Fees
- Furnished
- Primary On Main
- Air Conditioning
- Seller Finance
- Green
- Fixer Upper
- Horse
- Golf
- Fireplace
- Deck
- Garage
- Basement
- Pool
Property vs Single Family Average in 28785
Price
Year Built
Visits

 All information deemed reliable but not guaranteed. All properties are subject to prior sale, change or withdrawal. Neither listing broker(s) or information provider(s) shall be responsible for any typographical errors, misinformation, misprints and shall be held totally harmless. Listing(s) information is provided for consumer's personal, non-commercial use and may not be used for any purpose other than to identify prospective properties consumers may be interested in purchasing. The data relating
