
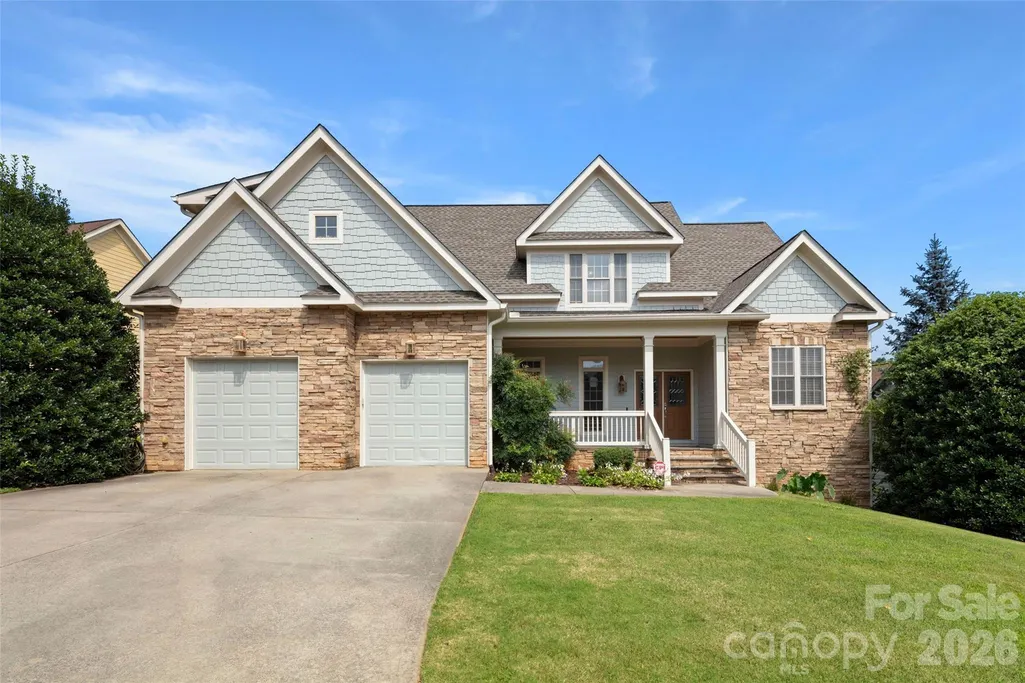
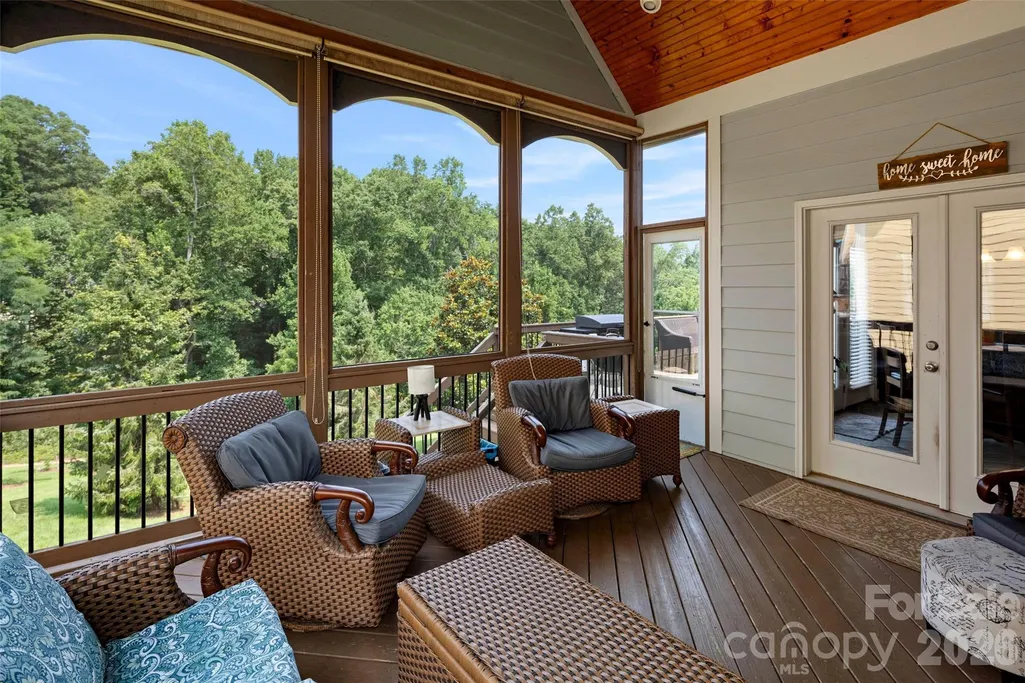
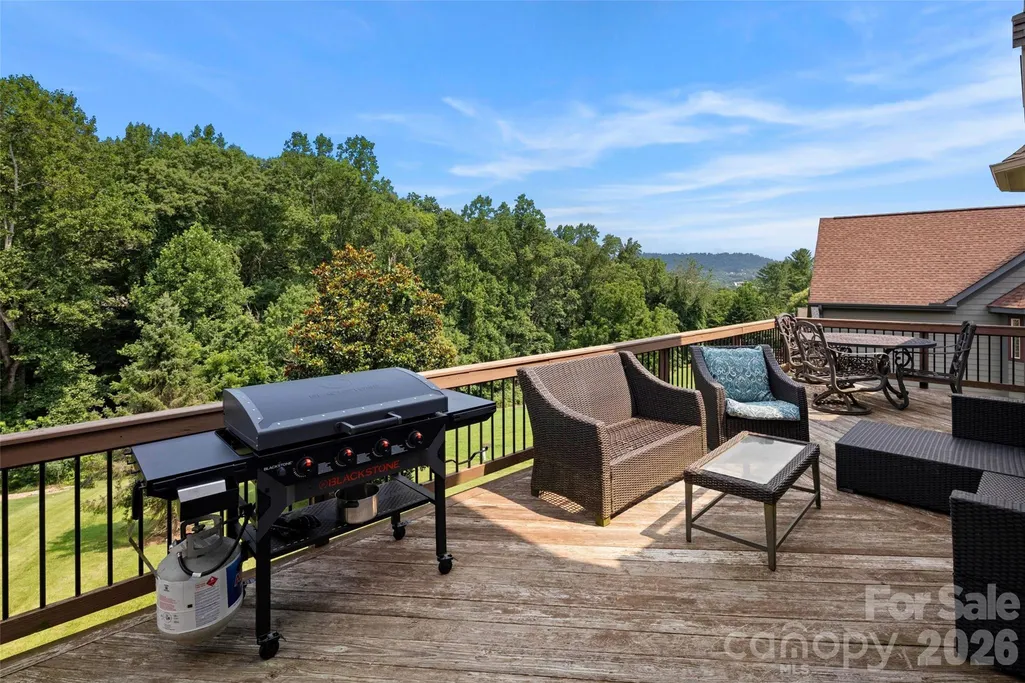
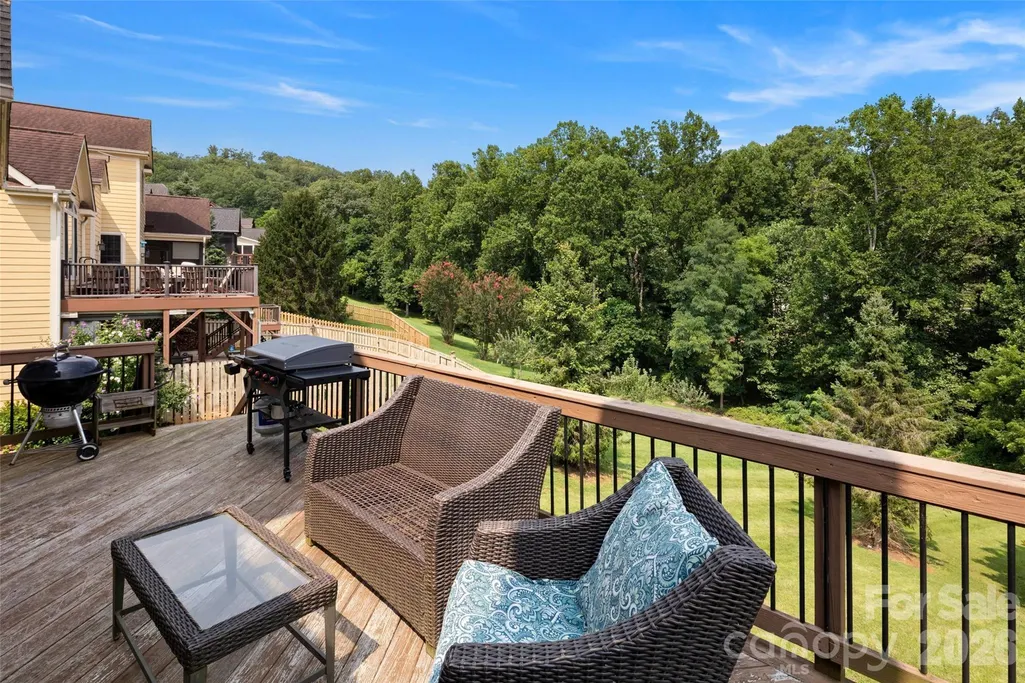
Price Reduction - Views - Primary on Main










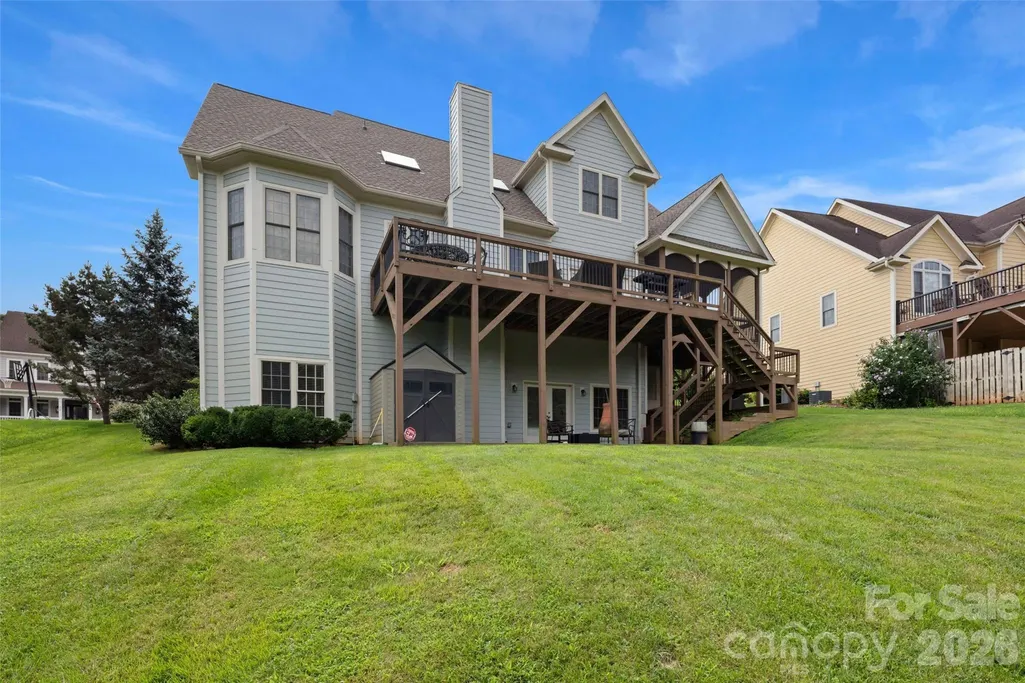

Address
37 Stone House Road, Arden, NC
Price
$ 949,000
Property Attributes
- ID#4410590
- TypeSingle Family
- Listing Status Active
- CountyBUNCOMBE
- CityArden
- AreaBuncombe County
- NeighborhoodWaightstill Mountain
- Zip28704
- Style
- Year Built2006
- Price$ 949,000
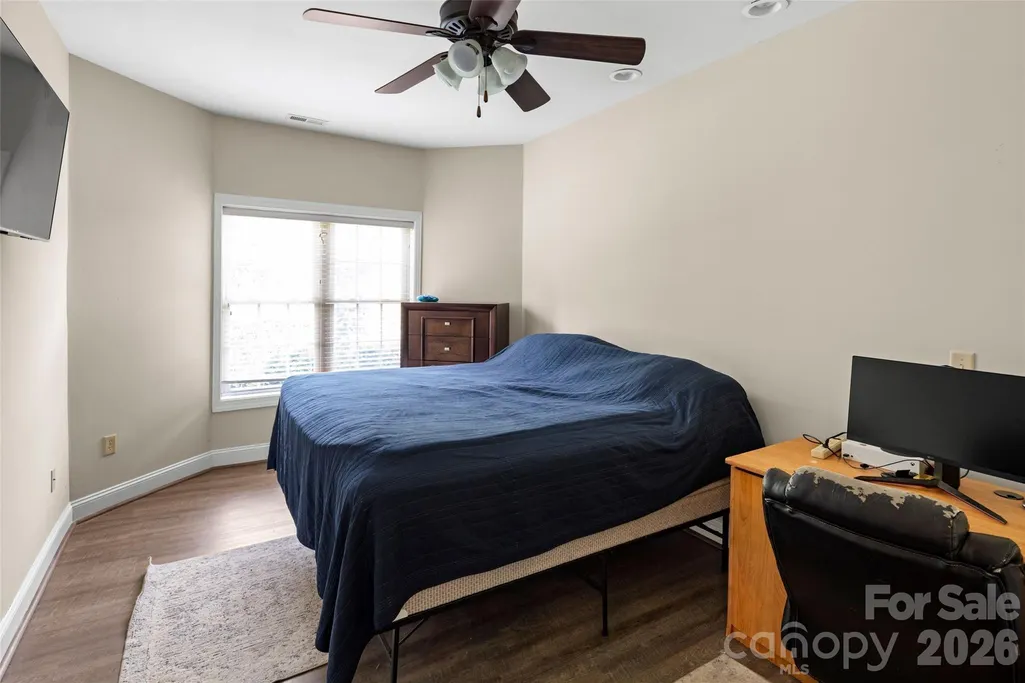
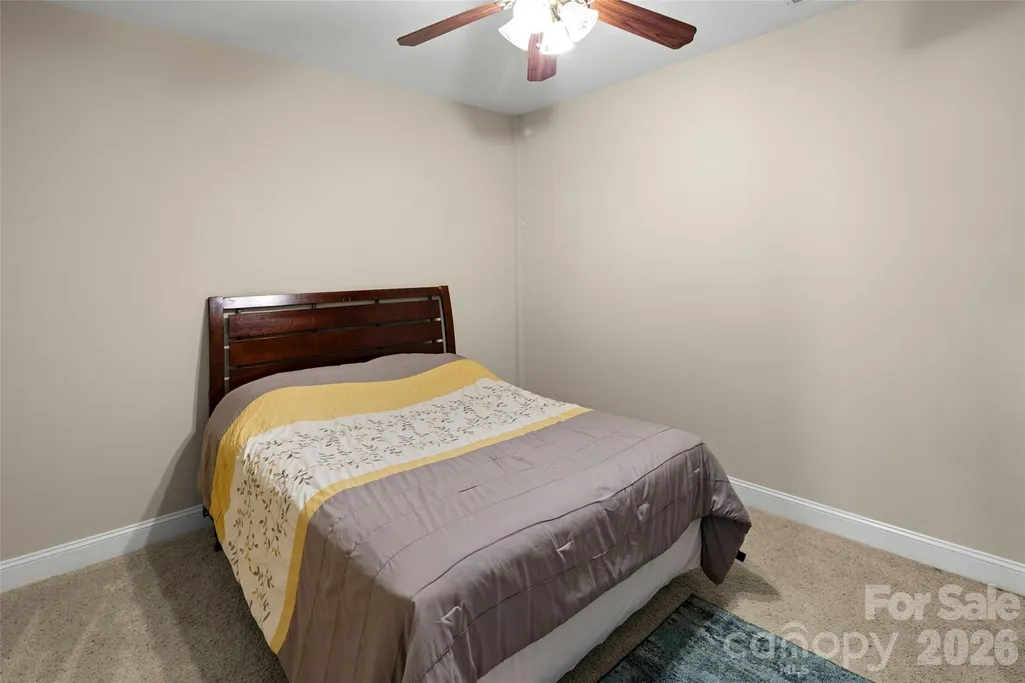
- Bedrooms5
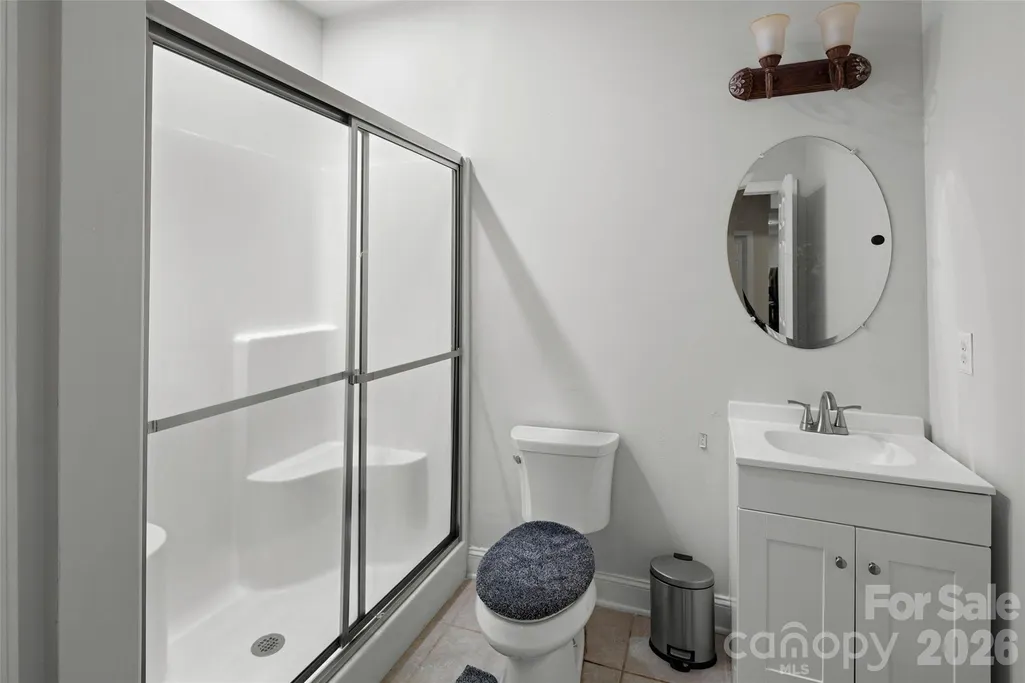
- Full Bathrooms4
- Half Bathrooms1
- Sqr Footage4554
- Lot Size0.34 Acres
Data Source:
Canopy MLS
Property Description
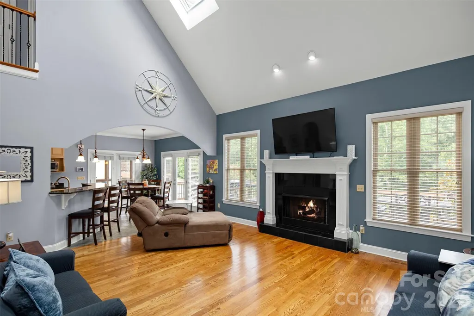
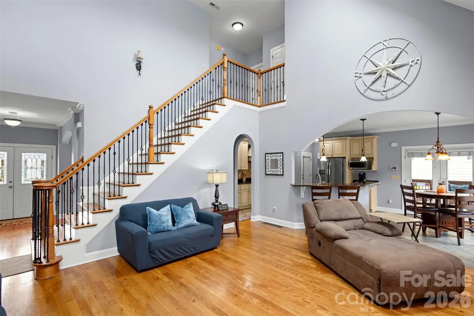
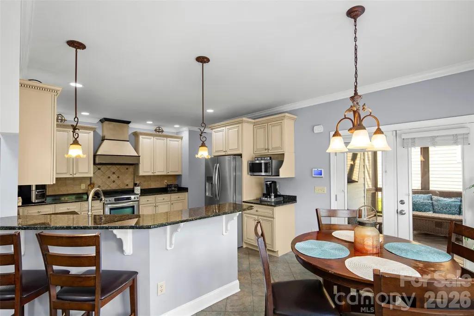
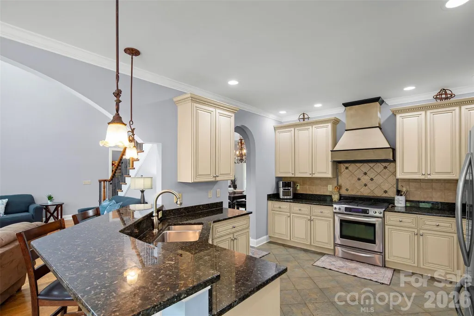
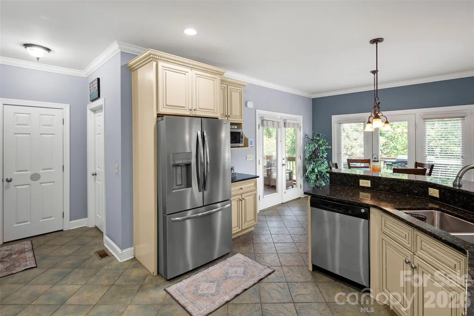
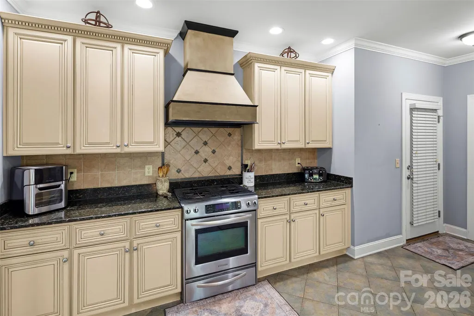
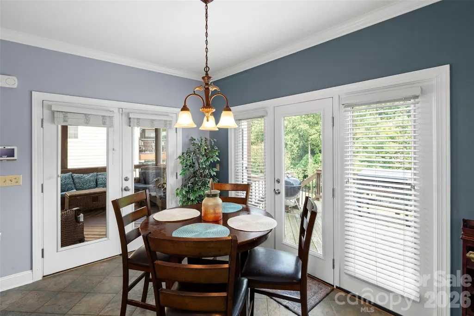
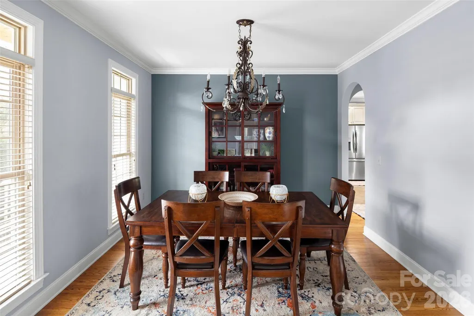
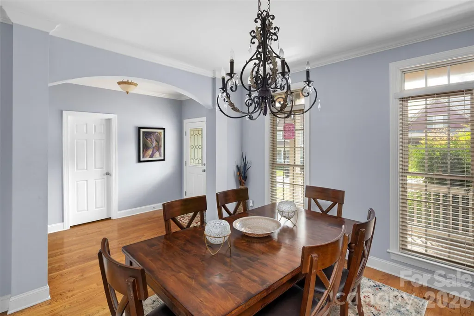
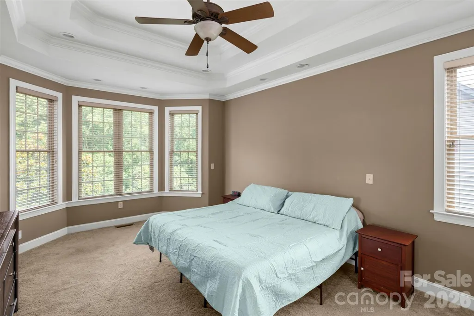
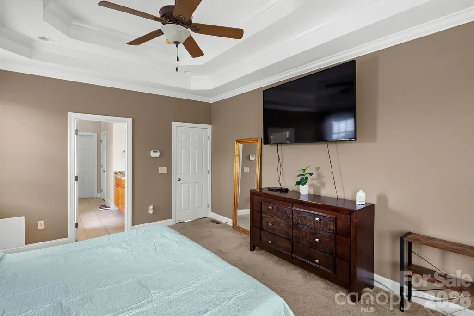
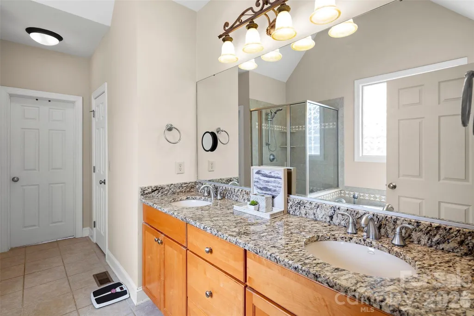
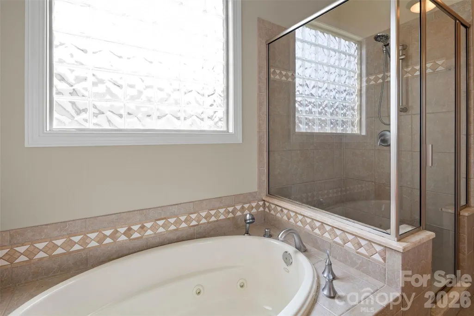
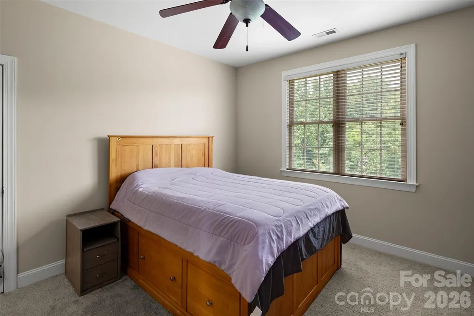
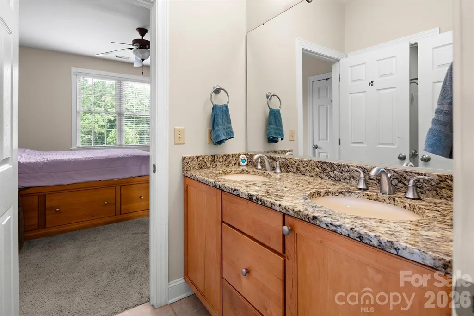
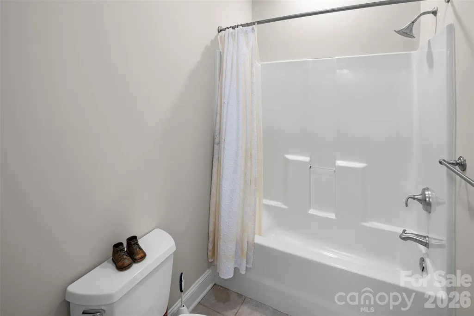
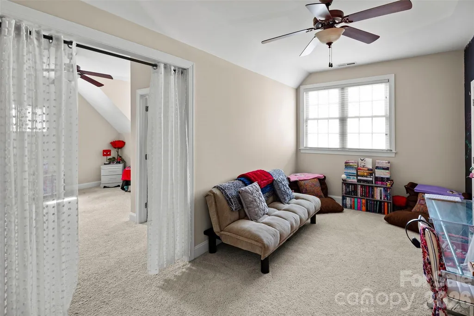
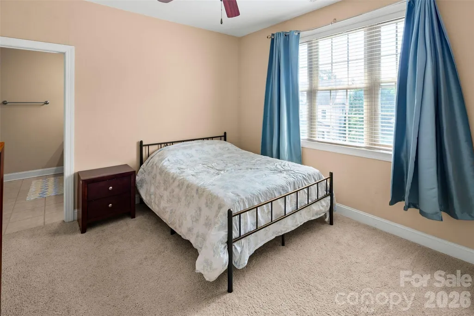
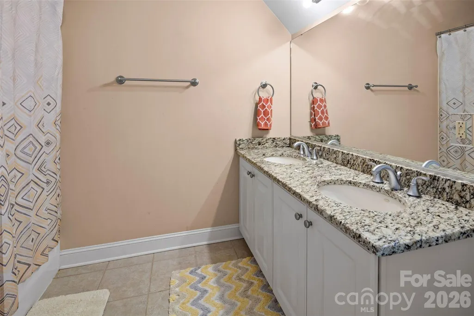
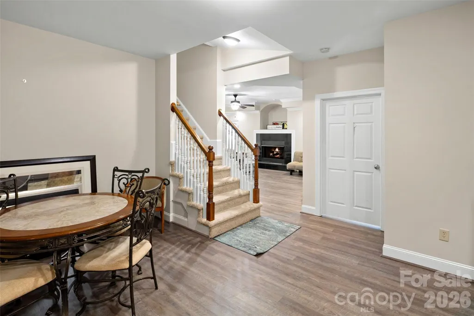
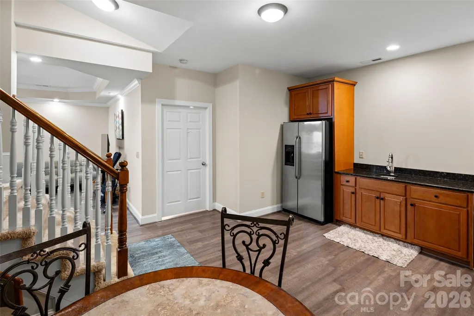
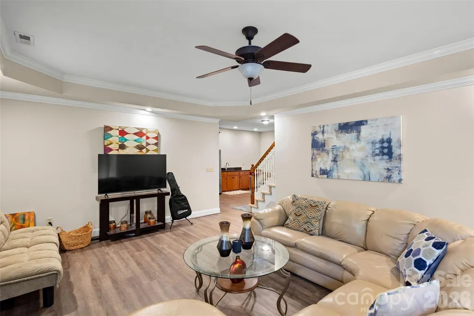
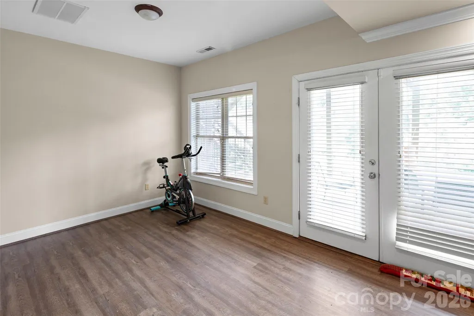
5-bedroom, 4.5 bath home with a second living quarter in the full basement. Must see! Some photos are digitally enhanced.
| Elementary School | Middle School | High School |
|---|---|---|
| Avery's Creek/Koontz Elementary School | Valley Middle School | T.C. Roberson High School |
| Price History | |
|---|---|
| 8/3/2026 | Listed $990,000 |
| 9/17/2026 | 5$949,000 |
General Features
| Living Area | 4554 |
|---|---|
| Sewer | Public Sewer |
| Heating | Central,Electric,Forced Air,Heat Pump,Natural Gas,Zoned |
| Cooling | Ceiling Fan(s),Central Air,Electric,Gas,Heat Pump,Multi Units,Zoned |
| Roof | Insulated |
| Appliances | Convection Oven,Dishwasher,Disposal,Dryer,ENERGY STAR Qualified Dishwasher,ENERGY STAR Qualified Dryer,ENERGY STAR Qualified Refrigerator,Exhaust Fan,Filtration System,Freezer,Gas Cooktop,Gas Oven,Ga |
| HOA Fee | 50 |
| Garage Spaces | 2 |
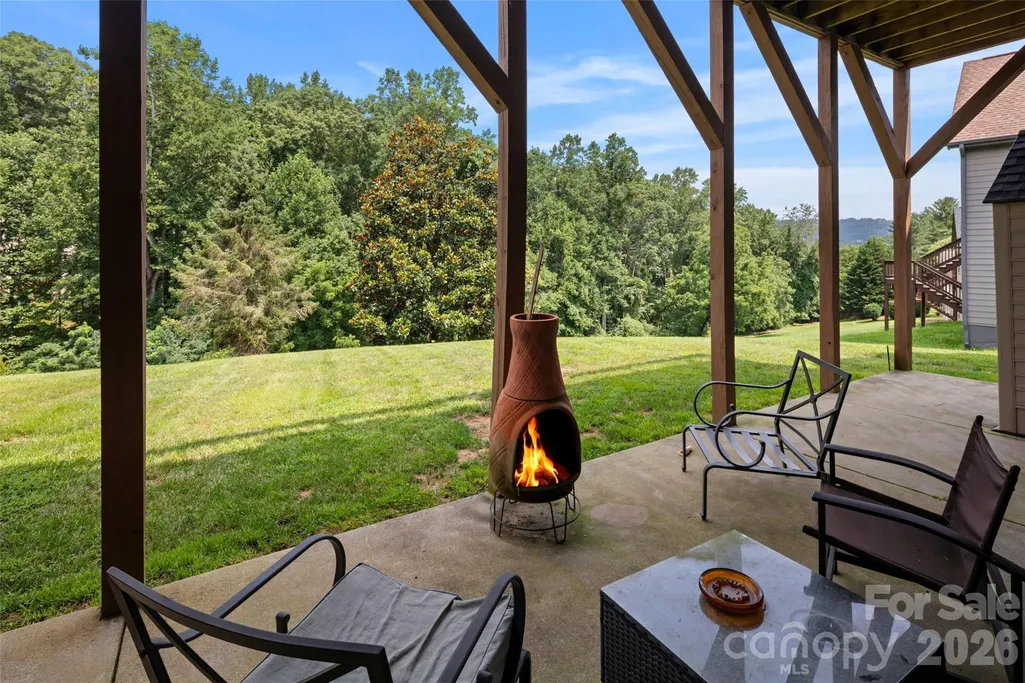
| Patio/Porch Features | Covered,Deck,Enclosed,Front Porch,Patio,Porch,Rear Porch,Screened |
| Pool Features | In Ground |
| Security Features | Carbon Monoxide Detector(s),Fire Sprinkler System,Security System,Smoke Detector(s) |
| Construction Materials | Fiber Cement,Stone |
| Year Built | 2006 |
| View | City,Long Range,Mountain(s),Year Round |
| Levels | Two |
| Property Subtype | Single Family Residence |
| Parcel Number | 9634-94-9596-00000 |
| Community Features | Clubhouse,Dog Park,Outdoor Pool,Recreation Area,Street Lights,Walking Trails |
| Accessibility | Two or More Access Exits,Swing In Door(s),Handicap Parking,Remote Devices |
| Assoc Fee Paid Per | Monthly |
| County | Buncombe |
| New Construction | No |
| Property Type | Residential |
| HOA | Yes |
| Subdivision Name | Waightstill Mountain |
| Garage Y/N | Yes |
| Other Structures | Shed(s) |
| Full Baths | 4 |
| High School | T.C. Roberson |
| City | Arden |
| Senior Community Y/N | No |
| Lot Size Units | Acres |
| Carport Y/N | No |
| Elementary School | Avery's Creek/Koontz |
| Middle/Junior High School | Valley |
| Additional Parcels Y/N | No |
| Standard Status | Active |
| CAR_HOASubjectTo | Required |
| Construction Type | Site Built |
| Tax Assessed Value | 502400 |
Interior Features
| Interior Amenities | Attic Other,Cable Prewire,Entrance Foyer,Kitchen Island,Open Floorplan,Pantry,Storage,Walk-In Closet(s),Walk-In Pantry |
|---|---|
| Basement | Apartment,Daylight,Exterior Entry,Finished,Full,Interior Entry,Walk-Out Access |
| Flooring | Carpet,Tile,Wood |
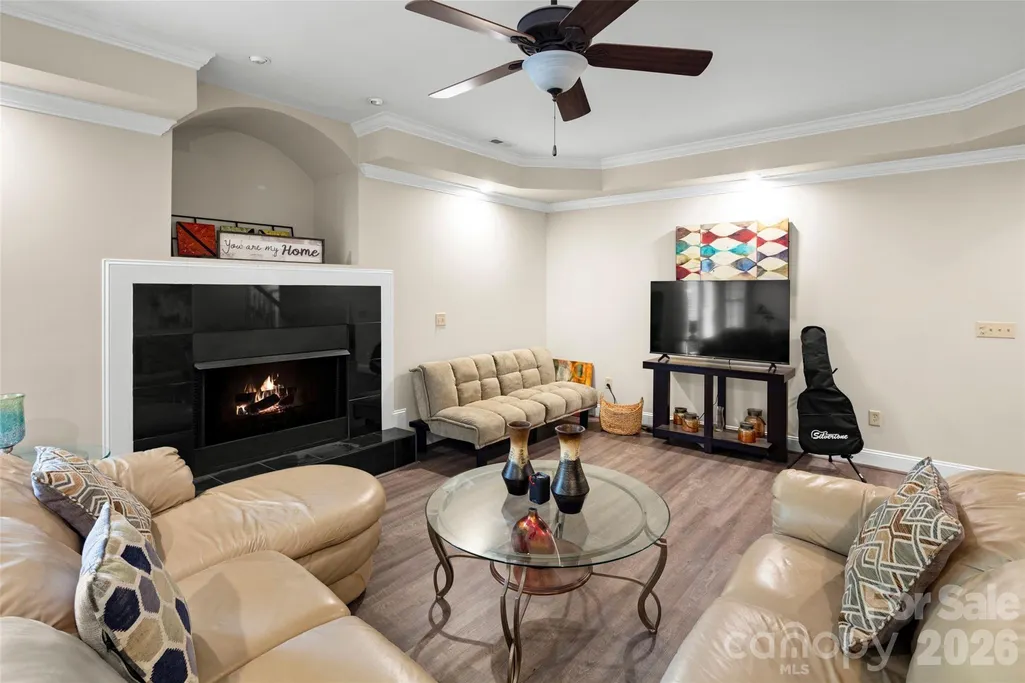
| Fireplace Features | Family Room,Gas Starter,Gas Vented,Great Room |
| Basement (Y/N) | Yes |
| Window Features | Insulated Window(s),Skylight(s),Window Treatments |
| Fireplace Y/N | Yes |
| Above Grade Finished Area | 2940 |
| Half Baths | 1 |
| Laundry Features | Electric Dryer Hookup,Gas Dryer Hookup,Inside,Laundry Room,Main Level,Sink,Washer Hookup |
| Total Bedrooms | 5 |
| Below Grade Finished Area | 1614 |
| Total Baths | 5 |
| SqFt Main | 1616 |
| SqFt Upper | 1324 |
| Bedroom | 1 |
Exterior Features
| Parking Features | Driveway,Attached Garage,Garage Door Opener,Garage Faces Front,Keypad Entry,On Street |
|---|---|
| Lot Features | Green Area,Open Lot,Wooded,Views |
| Water Source | City |
| Lot Size Area | 0.34 |
| Foundation Details | Basement |
| Road Surface Type | Concrete,Paved |
| Door Features | French Doors,Screen Door(s) |
| Other Equipment | Generator |
| Road Responsibility | Other - See Remarks |
| Main Level Garage YN | Yes |
Amenities
- Foreclosure
- Views
- Short Sale
- New Construction
- Adult 55+
- Lease To Own
- No HOA Fees
- Furnished
- Primary On Main
- Air Conditioning
- Seller Finance
- Green
- Fixer Upper
- Horse
- Golf
- Fireplace
- Deck
- Garage
- Basement
- Pool
Property vs Single Family Average in 28704
Price
Year Built
Visits

 All information deemed reliable but not guaranteed. All properties are subject to prior sale, change or withdrawal. Neither listing broker(s) or information provider(s) shall be responsible for any typographical errors, misinformation, misprints and shall be held totally harmless. Listing(s) information is provided for consumer's personal, non-commercial use and may not be used for any purpose other than to identify prospective properties consumers may be interested in purchasing. The data relating
