
Primary on Main - Eco Friendly








Address
168 Willow Place Circle, Hendersonville, NC
Price
$ 789,900
Property Attributes
- ID#4425410
- TypeSingle Family
- Listing Status Active
- CountyHENDERSON
- CityHendersonville
- AreaHenderson County
- NeighborhoodWillow Place
- Zip28739
- StyleTraditional
- Year Built2022
- Price$ 789,900
- Bedrooms3
- Full Bathrooms3
- Half Bathrooms0
- Sqr Footage2214
- Lot Size0.59 Acres
Data Source:
Canopy MLS
Property Description
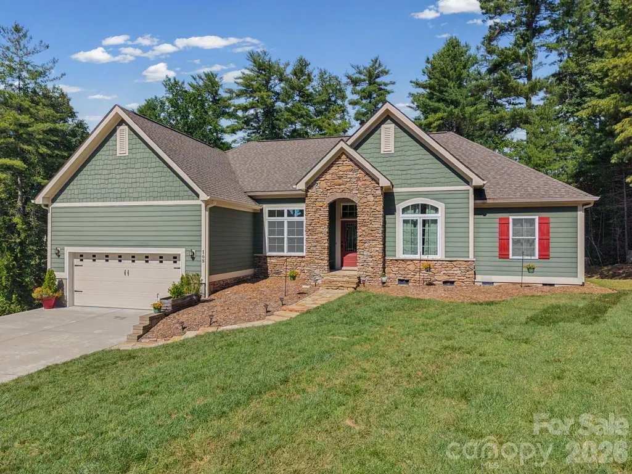
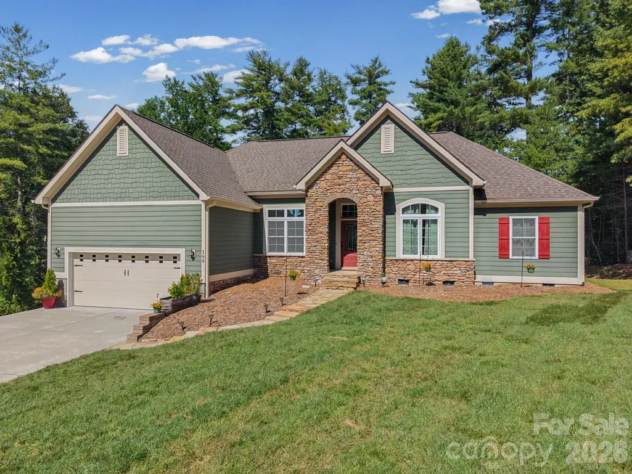
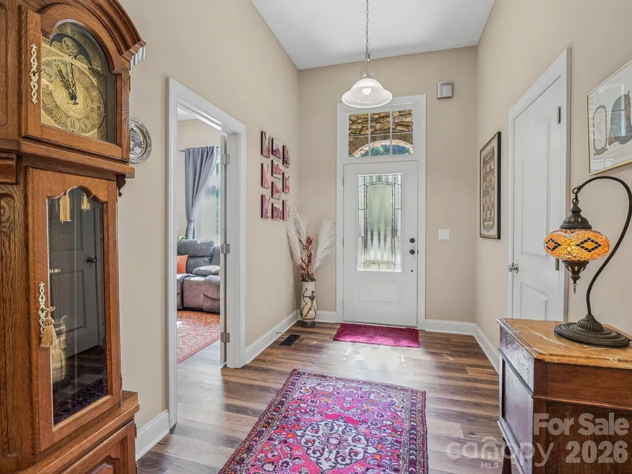
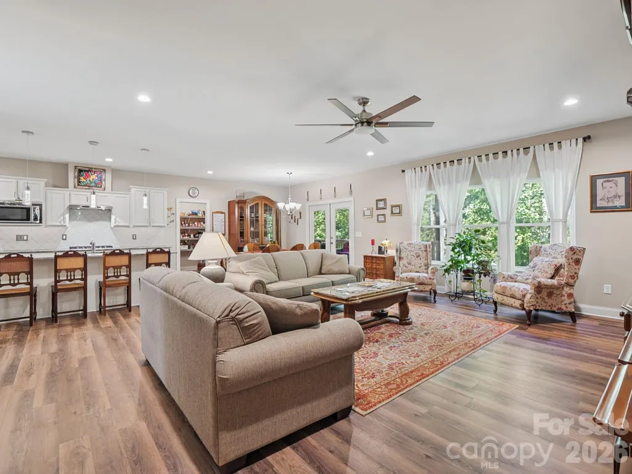
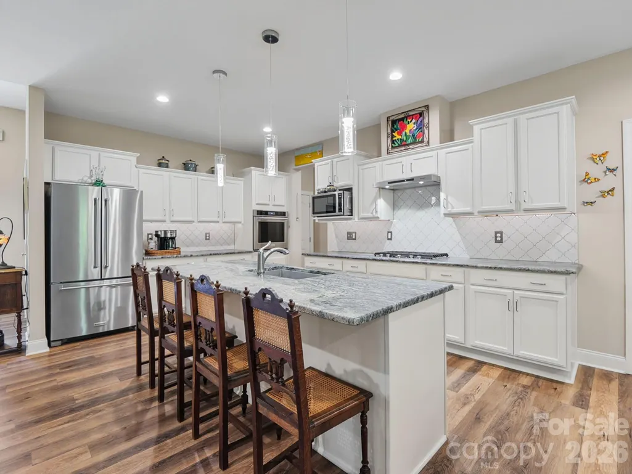
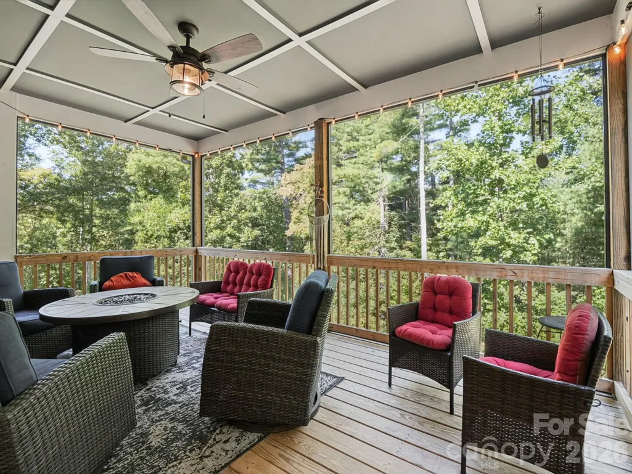
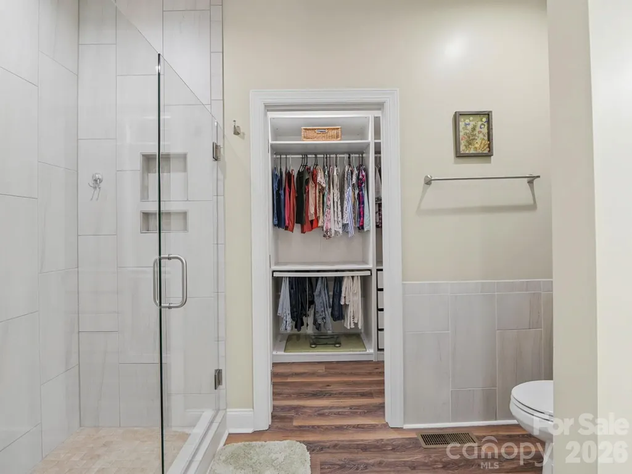
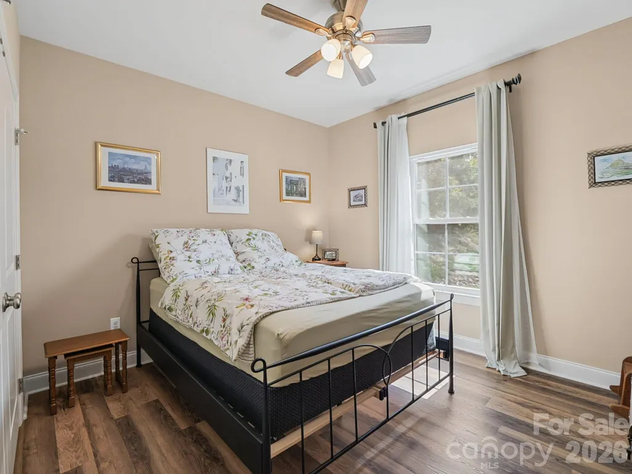
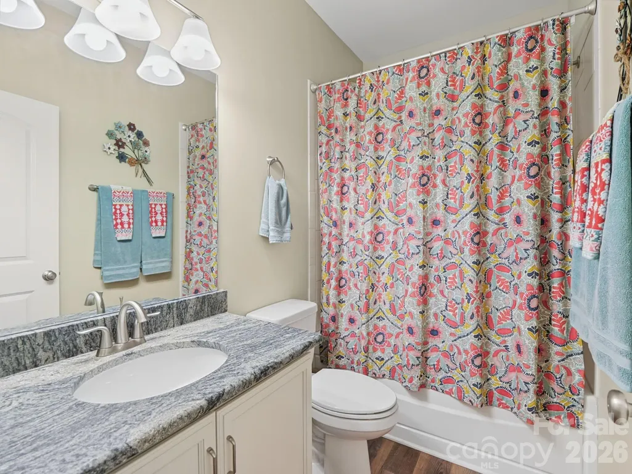
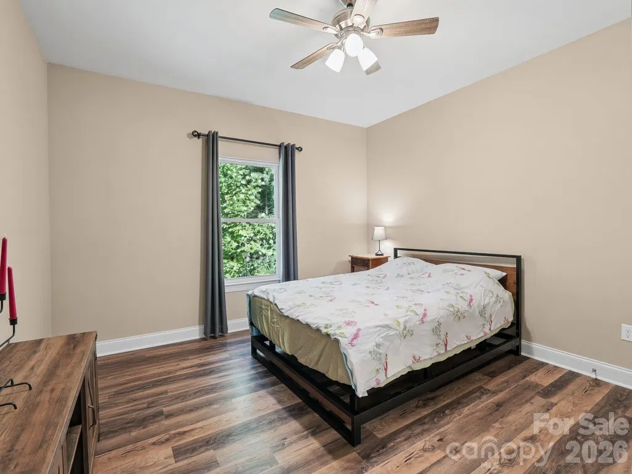
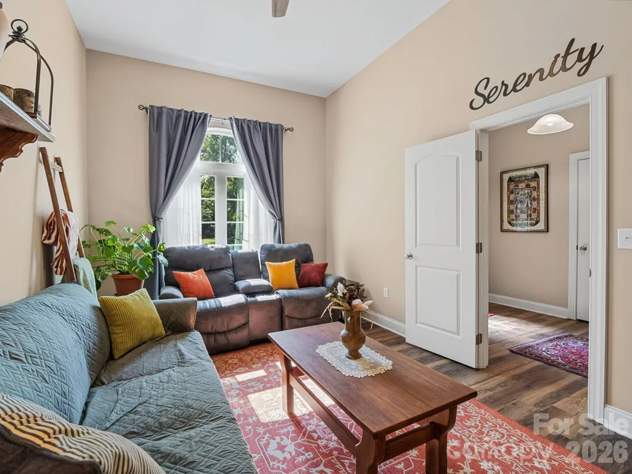
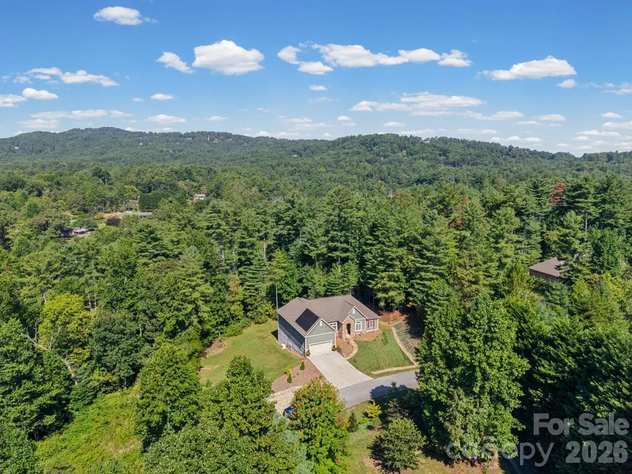
Designed for effortless one-level living just minutes from downtown Hendersonville, this beautifully maintained home blends refined finishes, thoughtful design and everyday comfort. Built in 2022 and offered by the original owner, the home welcomes you with an inviting foyer opening to light-filled living spaces designed for both relaxed living and entertaining. At the heart of the home, the beautifully appointed kitchen features distinctive leathered granite countertops, abundant cabinetry and workspace, a generous island with a breakfast bar and an impressive walk-in pantry. The desirable split-bedroom floor plan offers three bedrooms and three full baths, including a private en-suite, providing wonderful flexibility for family and guests. All three baths feature beautifully tiled tub or shower surrounds, with two offering deep soaking tubs, an appealing detail that adds both comfort and style. The primary suite is a relaxing retreat with a spacious bath and generous walk-in closet, while a separate bonus room provides the perfect setting for a home office, den, reading room or creative space. Outdoor living is equally inviting on the screened porch, an ideal place to enjoy morning coffee, quiet afternoons or evenings with friends. Thoughtful features continue with a two-car garage, a whole-house generator, solar panels, natural gas, city water and gutter leaf guards. Located just over three miles from the heart of downtown Hendersonville, with its vibrant dining, shopping and local attractions, this thoughtfully designed home offers the ease of one-level living, modern amenities and an exceptional location for enjoying the best of Hendersonville.
| Elementary School | Middle School | High School |
|---|---|---|
| Atkinson Elementary School | Flat Rock Middle School | East Henderson High School |
| Price History | |
|---|---|
| 9/18/2026 | Listed $789,900 |
General Features
| Living Area | 2214 |
|---|---|
| Sewer | Septic Installed |
| Heating | Heat Pump |
| Cooling | Heat Pump |
| Utilities | Electricity Connected,Natural Gas,Solar,Underground Power Lines,Underground Utilities |
| Roof | Architectural Shingle |
| Appliances | Dishwasher,Gas Cooktop,Gas Water Heater,Microwave,Refrigerator,Wall Oven |
| Garage Spaces | 2 |
| Patio/Porch Features | Screened |
| Architectural Style | Traditional |
| Construction Materials | Hardboard Siding,Stone Veneer |
| Exclusions | Bonus Room wall shelf,all wall mirrors except Bathroom Mirrors. |
| Year Built | 2022 |
| Levels | One |
| Property Subtype | Single Family Residence |
| Parcel Number | 1008221 |
| Elevation | 2000 |
| County | Henderson |
| New Construction | No |
| Property Type | Residential |
| HOA | No |
| Subdivision Name | Willow Place |
| Garage Y/N | Yes |
| Full Baths | 3 |
| Directions | From Downtown Hendersonville,follow Kanuga Rd. Turn right onto Price Rd. Go .8 miles,turn left onto Willow Rd. Turn right into Willow Place,Folllow to #168 on Right. |
| High School | East Henderson |
| City | Hendersonville |
| Senior Community Y/N | No |
| Lot Size Units | Acres |
| Carport Y/N | No |
| Elementary School | Atkinson |
| Middle/Junior High School | Flat Rock |
| Additional Parcels Y/N | No |
| Standard Status | Active |
| CAR_HOASubjectTo | None |
| Construction Type | Site Built |
| Tax Assessed Value | 606100 |
| Listing Terms | Cash,Conventional,VA Loan |
Interior Features
| Interior Amenities | Attic Stairs Pulldown,Breakfast Bar,Entrance Foyer,Kitchen Island,Open Floorplan,Split Bedroom,Walk-In Closet(s),Walk-In Pantry |
|---|---|
| Basement (Y/N) | No |
| Window Features | Insulated Window(s) |
| Fireplace Y/N | No |
| Above Grade Finished Area | 2214 |
| Laundry Features | Utility Room,Main Level |
| Total Bedrooms | 3 |
| Total Baths | 3 |
| SqFt Main | 2214 |
| SqFt Garage | 545 |
| Bedroom | 3 |
Exterior Features
| Parking Features | Attached Garage |
|---|---|
| Lot Features | Level,Sloped |
| Water Source | City |
| Lot Size Area | 0.59 |
| Foundation Details | Crawl Space |
| Road Surface Type | Concrete,Paved |
| Other Equipment | Generator |
| Road Responsibility | Private Maintained Road |
| Main Level Garage YN | Yes |
Amenities
- Foreclosure
- Views
- Short Sale
- New Construction
- Adult 55+
- Lease To Own
- No HOA Fees
- Furnished
- Primary On Main
- Air Conditioning
- Seller Finance
- Green
- Fixer Upper
- Horse
- Golf
- Fireplace
- Deck
- Garage
- Basement
- Pool
Property vs Single Family Average in 28739
Price
Year Built
 Canopy MLS® Copyright ©2026 All rights reserved.
 All information deemed reliable but not guaranteed. All properties are subject to prior sale, change or withdrawal. Neither listing broker(s) or information provider(s) shall be responsible for any typographical errors, misinformation, misprints and shall be held totally harmless. Listing(s) information is provided for consumer's personal, non-commercial use and may not be used for any purpose other than to identify prospective properties consumers may be interested in purchasing. The data relating
